


A good canopy does something a plain doorway can’t. It makes you slow down before reaching the door.
Steel, glass, timber, even living roofs fall under this one category.
I once stood under a friend’s copper canopy during a storm, just to watch the rain slide off.
Climate, budget, and your entry’s shape decide what actually works.
A well placed light turns a canopy into the best part of coming home.
A Few Things Worth Knowing First
Your home’s architecture is the best starting point. A sleek steel frame looks out of place on a cottage, just like a lattice canopy can feel fussy on a modern build.
Check what your roofline can actually support before you fall in love with a design. Heavier materials like stone or thick timber need real structural backup, and some styles require a permit before installation.
Think about maintenance too, since some finishes age beautifully and others just look tired after a few seasons. A little research now saves you a lot of regret later.
25 Front Door Canopy Ideas
Some of these canopies lean rustic and cozy, while others go sleek and architectural.
A few work beautifully on their own, and others really shine once you add the right lighting or greenery.
Scroll down and see which style feels most like your home.
Classic Pitched Roof Canopies
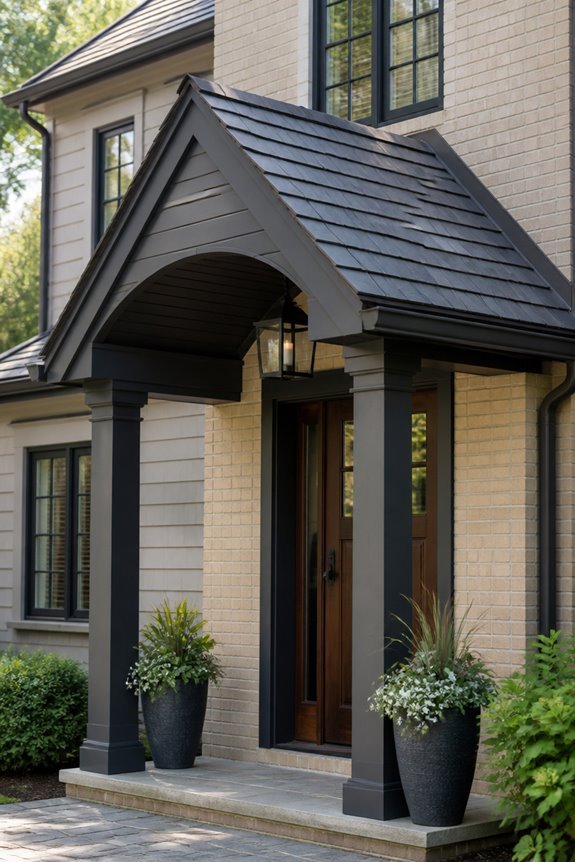
Classic pitched roof canopies feature two sloping sides that meet at a central ridge, creating a triangular profile when viewed from the front. This design sheds water effectively, making it practical for most climates.
Materials commonly used include wood, metal, and composite materials, each offering different durability levels and maintenance requirements. The triangular shape works well with traditional and colonial-style homes. Homeowners can customize the pitch angle, depth, and trim details to match existing architecture.
Standard sizes range from four to eight feet wide, accommodating most entryway widths. Metal support brackets secure the structure to the house exterior, while flashing prevents water infiltration. These canopies typically cost between eight hundred and three thousand dollars, depending on materials and complexity. Installation requires professional assessment of roofline compatibility and structural support capacity.
Also read: 15 Patio Canopy Ideas on a Budget That Look Expensive
Farmhouse-Style Peaked Canopies
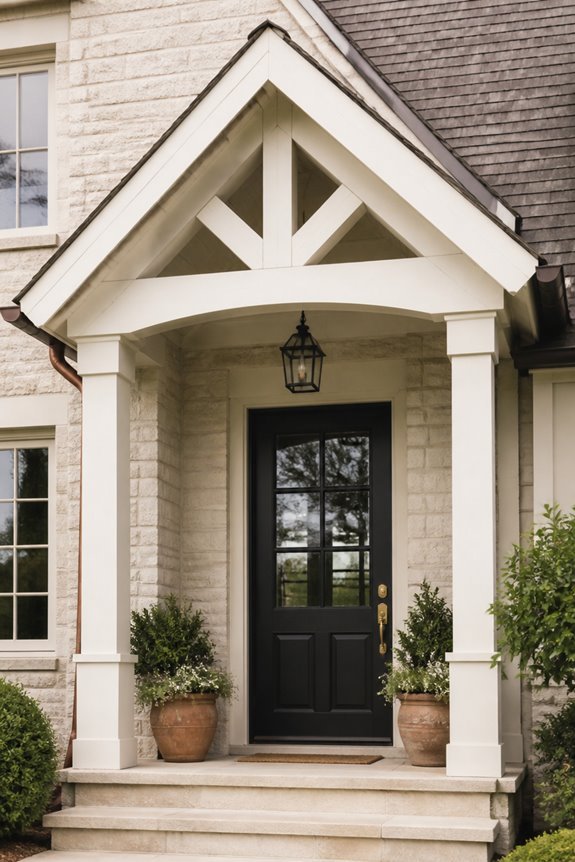
Farmhouse-style peaked canopies share the triangular silhouette of classic pitched designs, but incorporate distinctive architectural details that evoke rural aesthetic appeal. These structures typically feature metal brackets, wooden beams, and shingle or metal roofing materials.
Common design elements include exposed rafter tails, decorative corbels, and arched supports that create visual interest. The peaked roof design naturally sheds water and debris, reducing maintenance needs. Materials like reclaimed wood, wrought iron, and galvanized metal enhance the rustic character.
Color palettes often include whites, creams, blacks, and soft grays, complementing traditional home exteriors. Installation requires proper structural support and foundation reinforcement. These canopies work well for farmhouses, cottages, and homes with rural or country aesthetics.
Shingle-Clad Canopies
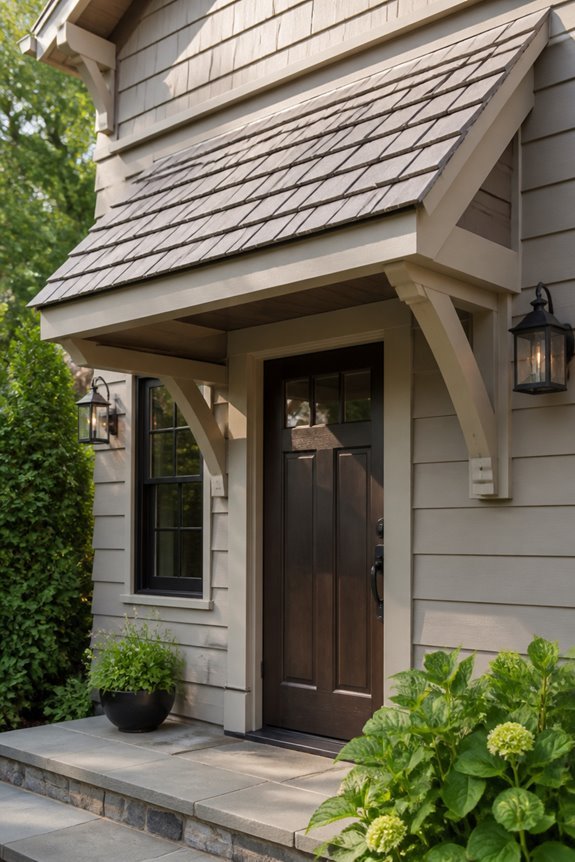
Shingle-clad canopies offer a cohesive design approach that matches residential roofing materials, creating visual continuity between the entry structure and the main house. This matching strategy uses asphalt shingles, cedar shakes, or architectural shingles to cover the canopy roof, eliminating visual disconnect at the entryway.
Homeowners benefit from practical advantages with this style. The matching materials simplify maintenance routines, as repairs use identical supplies already stocked for roof upkeep. Installation costs remain moderate compared to specialty roofing options.
Cedar shake versions provide natural aesthetics and durability, lasting 20-40 years with proper care. Asphalt shingle variants offer budget-friendly alternatives with 15-20 year lifespans.
Shingle-clad canopies work effectively with colonial, ranch, and contemporary homes. The design requires proper underlayment and flashing installation to prevent water damage at connection points where the canopy meets the main structure.
Gabled Roof Designs
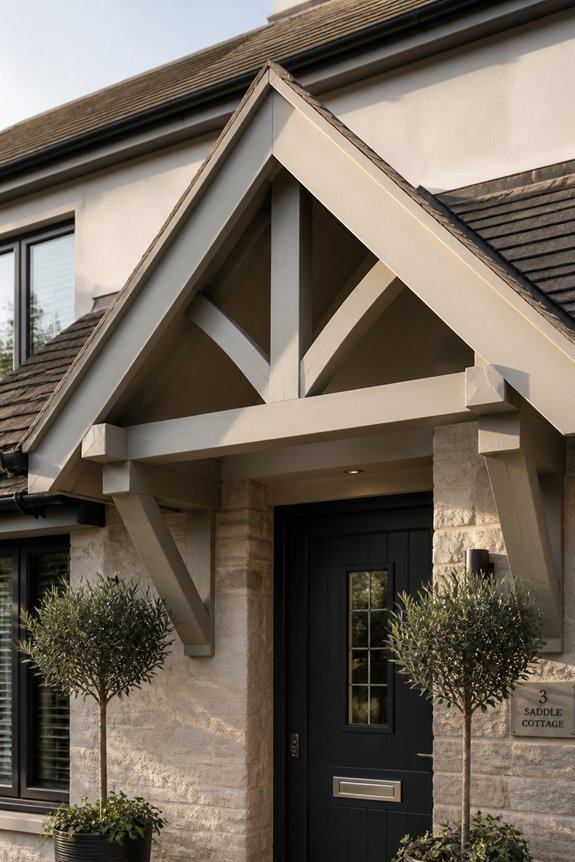
A peaked roof structure with two sloping sides creates the distinctive angular profile of gabled canopy designs, offering an alternative to the flat or single-slope options commonly seen on residential entries. This style provides practical benefits, including improved water drainage and increased headroom beneath the canopy.
Gabled roofs work particularly well with traditional and colonial architectural styles, though modern interpretations exist. Materials such as asphalt shingles, wood shakes, or metal panels can cover the framework. The design accommodates various widths and depths, making it adaptable to different entryway proportions.
Installation requires careful structural planning to guarantee proper support posts and foundation anchoring. Maintenance involves periodic inspection of roof sealing, flashing details, and gutter systems to prevent water infiltration and deterioration over time.
Modern Metal Frame Awnings
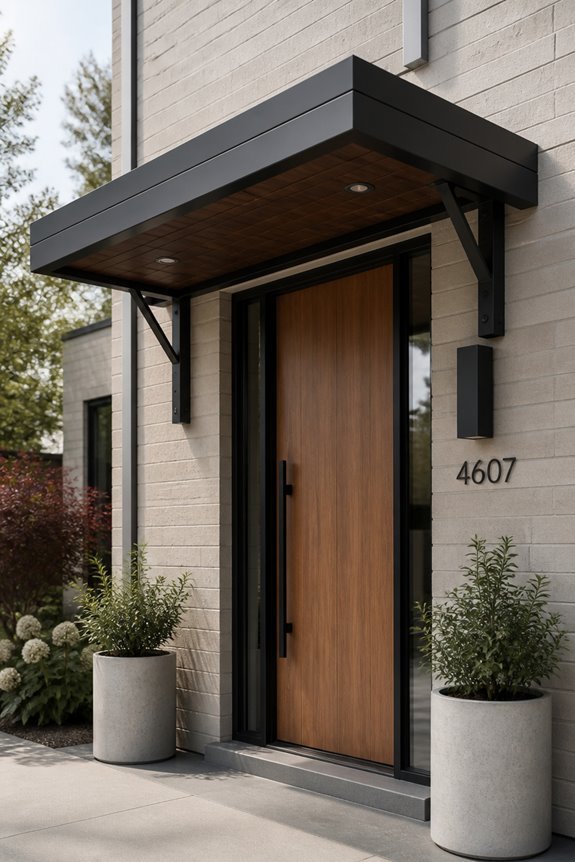
Modern metal frame awnings offer sleek, minimalist protection for front door entries through steel or aluminum construction. These structures provide clean lines, contemporary aesthetics, and durability in various weather conditions. Metal awnings resist rust, require minimal maintenance, and complement modern home designs effectively.
Popular styles include flat-topped frames, angled designs, and cantilever configurations. Steel models offer maximum strength, while aluminum options weigh less and cost less. Many homeowners choose powder-coated finishes in black, bronze, or charcoal tones.
Installation typically mounts directly to fascia boards or support posts. Clear or tinted polycarbonate panels attach to frames, providing visibility while filtering sunlight. These awnings measure 4 to 8 feet wide, accommodating standard doorway dimensions.
Metal frame awnings integrate well with industrial, Scandinavian, or transitional home styles, enhancing both function and visual appeal.
Sleek Flat Panel Canopies
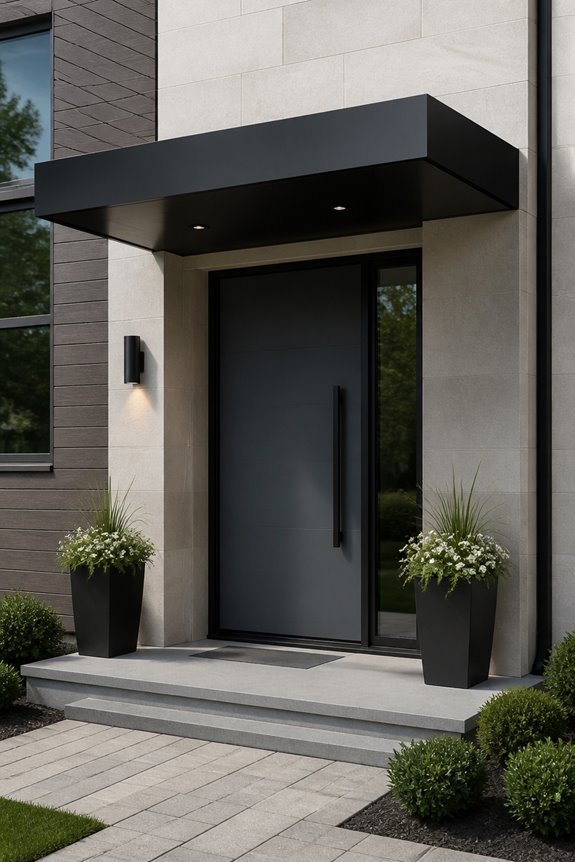
Flat panel canopies feature clean, horizontal surfaces that create a streamlined appearance over front entrances. These structures use minimalist design principles, offering protection from rain and sun without excessive ornamentation.
Materials commonly used include aluminum, steel, and composite panels. Aluminum provides lightweight durability and low maintenance requirements. Steel offers strength and longevity, though it requires periodic rust prevention. Composite materials combine wood appearance with weather resistance.
Installation typically involves mounting brackets attached to the home’s exterior wall and support posts. The canopy depth ranges from three to six feet, determining coverage effectiveness.
Color options include neutral tones like gray, black, and white, complementing most architectural styles. Flat panel canopies suit contemporary and adaptable home designs. Homeowners benefit from improved weatherproofing, enhanced curb appeal, and defined entry points. These canopies require minimal maintenance compared to traditional pitched roof designs.
Industrial Steel Canopies
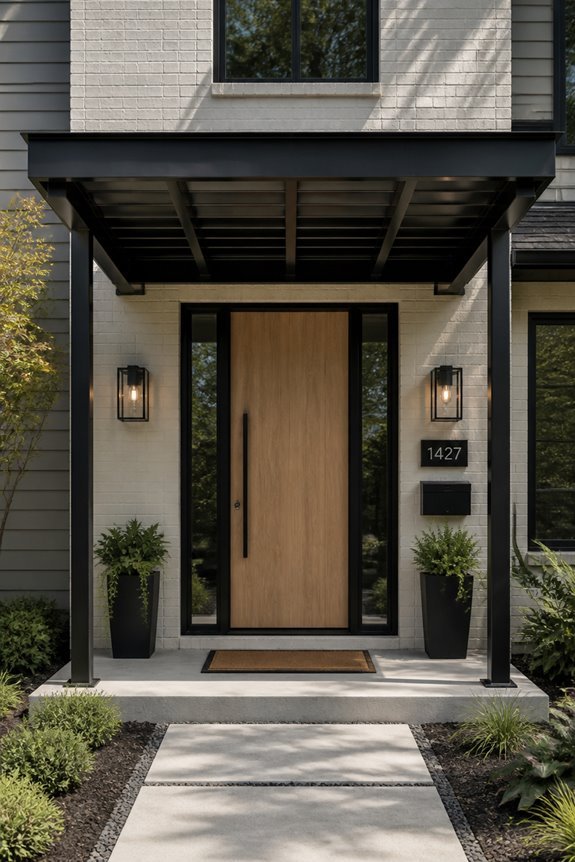
Industrial steel canopies offer a different aesthetic and functional approach compared to the minimalist flat panel designs discussed previously. These structures use metal frameworks, typically featuring exposed beams, brackets, and steel supports that create a utilitarian appearance. Industrial canopies work well for modern homes, contemporary architecture, and properties seeking a bold statement.
Steel components resist rust through powder coating or galvanizing processes, ensuring longevity in various weather conditions. Examples include corrugated metal tops paired with heavy-duty frames, or mesh panels allowing partial light penetration. The exposed construction elements serve dual purposes: providing structural integrity while establishing visual interest.
Maintenance involves periodic inspections for coating integrity and bolt tightness. Installation requires professional contractors experienced with metal fabrication and fastening systems.
Curved Metal Structures
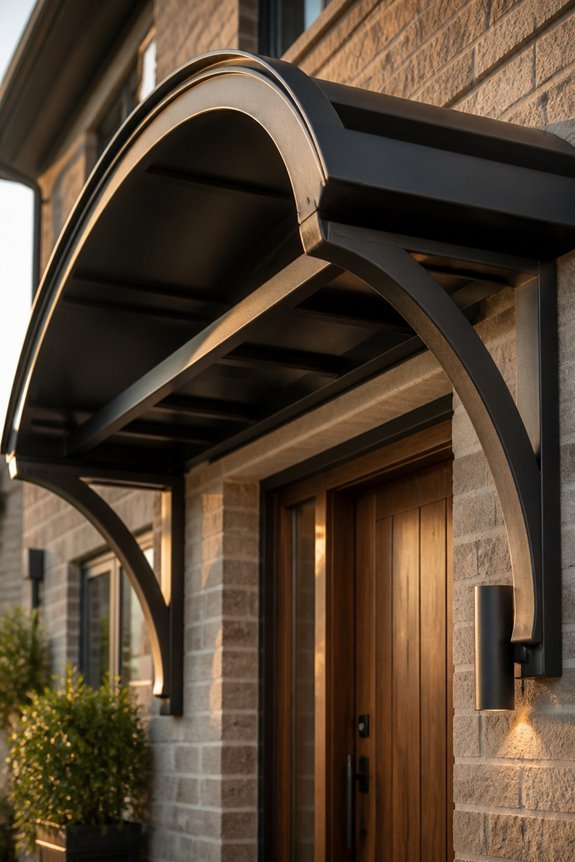
When curved lines replace angular industrial frames, metal canopy structures gain a softer visual profile while maintaining structural strength. Arched designs, featuring gentle curves from end to end, create elegant entryways that complement modern and traditional homes alike.
Materials include galvanized steel, aluminum, and stainless steel, each offering durability with minimal maintenance requirements. Curved metal canopies direct water runoff effectively, reducing pooling and extending the structure’s lifespan.
Installation typically requires professional welding and reinforced support posts at entry points. Design options range from subtle arches to dramatic swoops, with depths between 3 and 6 feet accommodating standard doorways. Powder-coated finishes provide color choices while protecting against rust and weather damage.
Contemporary Asymmetrical Canopies
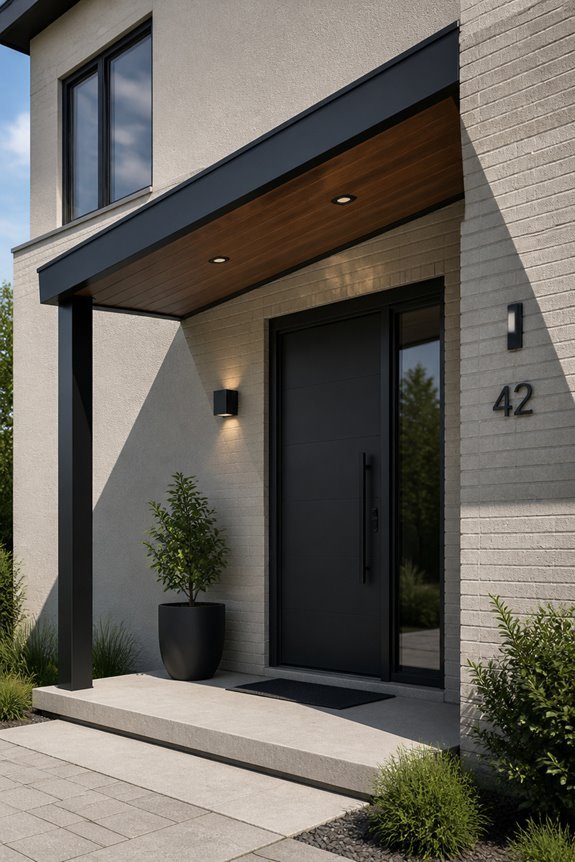
Asymmetrical canopy designs depart from balanced, mirrored structures by featuring uneven proportions, slanted roof lines, and offset support posts. These modern canopies create distinctive visual interest while maintaining practical shelter over entryways.
Common asymmetrical styles include single-sided overhangs that extend further in one direction, angled designs that slope downward unevenly, and cantilevered structures without visible support posts on one side. Materials like steel, aluminum, and composite panels work well for these designs.
Asymmetrical canopies suit contemporary homes with clean lines and minimalist aesthetics. They accommodate irregular door placements and varied architectural features.
Installation requires precise measurements and structural calculations to guarantee stability and proper water drainage. Professional installation is recommended for the best results and building code compliance.
Glass and Steel Canopies
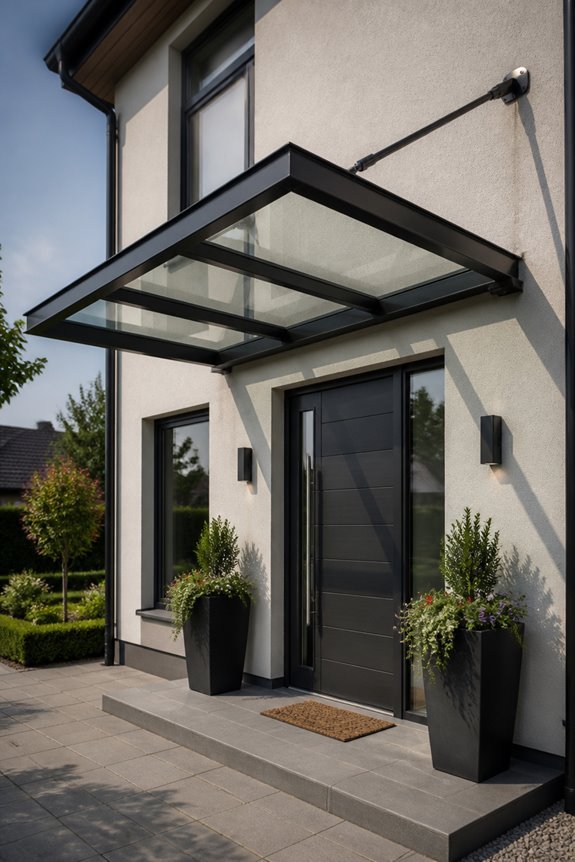
Transparency paired with structural strength defines the glass and steel canopy style, a choice that combines visibility with durability for front entry protection. Steel frames provide the structural support, while tempered glass panels allow light to pass through the entryway. This combination creates a modern appearance suitable for contemporary homes.
Glass and steel canopies require minimal maintenance compared to other materials. Steel components need periodic inspection for rust or corrosion, particularly in coastal regions. Tempered glass resists scratching and impact damage, though it may need cleaning to maintain clarity.
Installation involves securing steel posts to the foundation and attaching glass panels with specialized brackets. The cost ranges from moderate to high depending on size and customization. Homeowners can select tinted or frosted glass options for added privacy or solar control while maintaining the style’s clean aesthetic.
Polycarbonate Panel Canopies
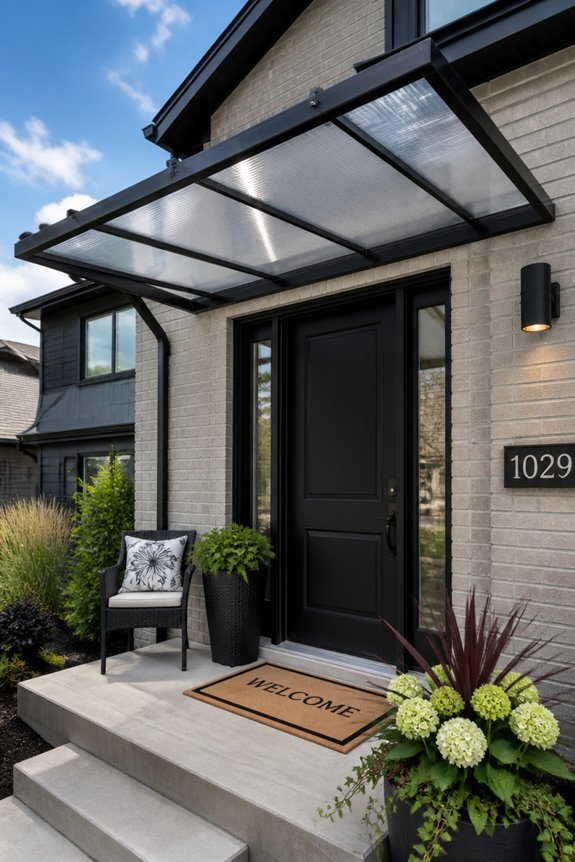
Polycarbonate panels offer a lightweight alternative to glass, combining clarity with impact resistance and flexibility for front door canopies. These panels transmit natural light effectively while blocking ultraviolet rays, protecting entryways from sun damage. Polycarbonate costs less than glass and withstands extreme weather, including hail and heavy snow loads. Installation requires fewer structural supports due to reduced weight, lowering overall project expenses.
The material yellows slightly over time with extended sun exposure, though UV-protective coatings minimize this effect. Polycarbonate panels come in clear, frosted, and tinted options, allowing homeowners to customize privacy levels and aesthetic preferences. Maintenance involves occasional cleaning with mild soap and water. This option suits various architectural styles while providing practical durability and affordability for front entrance protection.
Fabric Retractable Awnings
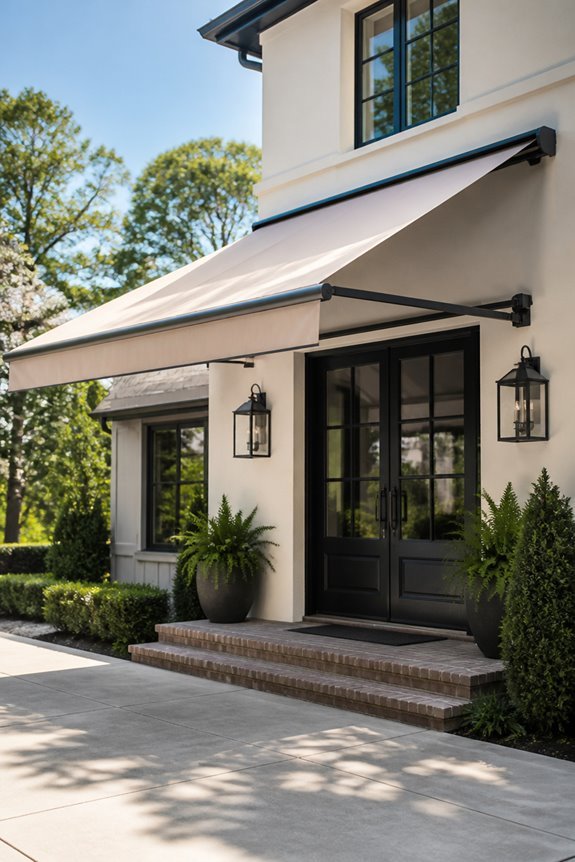
Fabric retractable awnings provide adjustable sun and rain protection for front door entries, extending and retracting as needed. These motorized or manual systems feature weather-resistant fabric in neutral colors like tan, gray, or cream. Homeowners can deploy them during sunny afternoons, then retract them when conditions change.
Popular brands include Sunesta and Rolltex, offering various sizes to fit different entryways. The fabric typically resists fading and mildew, requiring occasional cleaning with mild soap and water. Installation involves mounting a compact roller mechanism above the doorway.
Retractable awnings cost between $1,500 and $4,000 depending on size and automation level. They reduce energy costs by blocking heat before it enters the home, while protecting the entrance area from precipitation and UV exposure.
Pergola-Style Open Canopies
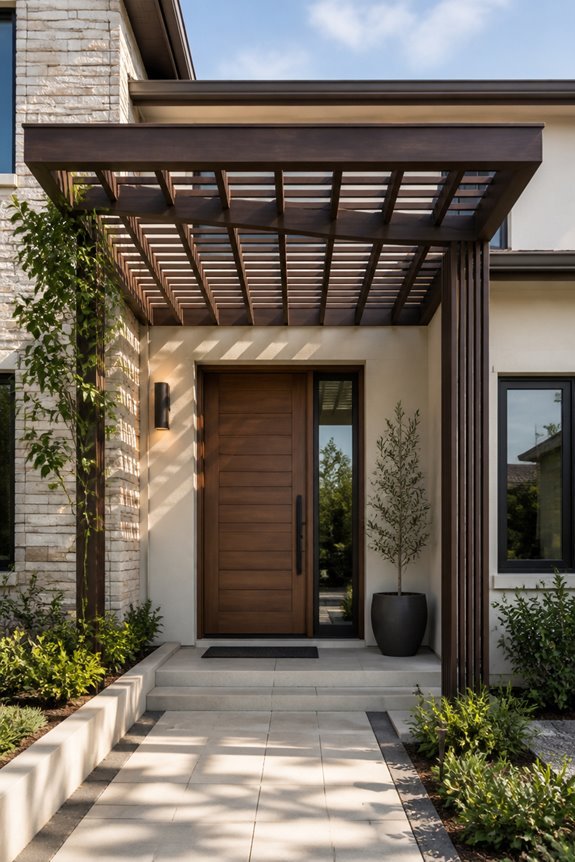
Open-frame pergola canopies offer a different approach to front door protection compared to retractable awnings, providing fixed architectural structures that blend style with partial weather coverage. These structures feature slatted roofs, typically constructed from wood, vinyl, or aluminum, allowing filtered sunlight while blocking some rain and debris.
Pergola canopies work well for homeowners seeking permanent installations that require minimal maintenance. The open design permits air circulation, reducing heat buildup during warm months.
Common configurations include louvered systems with adjustable slats, enabling occupants to control light and shade exposure. Materials like pressure-treated wood demand periodic staining, while vinyl and aluminum options resist weathering with basic cleaning.
Installation typically requires professional assistance for proper structural support and alignment, ensuring stability and longevity.
Decorative Lattice Canopies
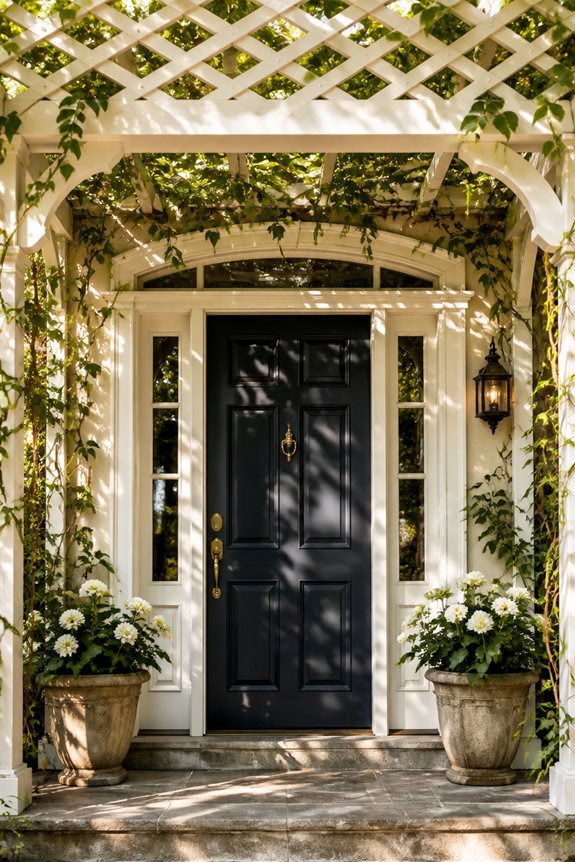
While decorative lattice canopies prioritize visual appeal, they also provide functional front door protection through their crosshatch pattern designs. These canopies feature interwoven strips of wood, vinyl, or metal that create geometric patterns, allowing filtered light and airflow while shielding the entry from rain and sun.
Lattice canopies work well with various architectural styles, including modern homes and traditional cottages. Common materials include pressure-treated wood, PVC, and aluminum, each offering different durability levels and maintenance requirements. The crosshatch openings can be customized with various spacing widths to adjust shade intensity.
Homeowners can enhance lattice canopies by adding climbing vines, such as clematis or climbing roses, which grow through the gaps. Paint colors matching trim or siding create visual cohesion with existing architecture. Installation typically requires professional assessment of structural support needs.
Arched Entryway Canopies
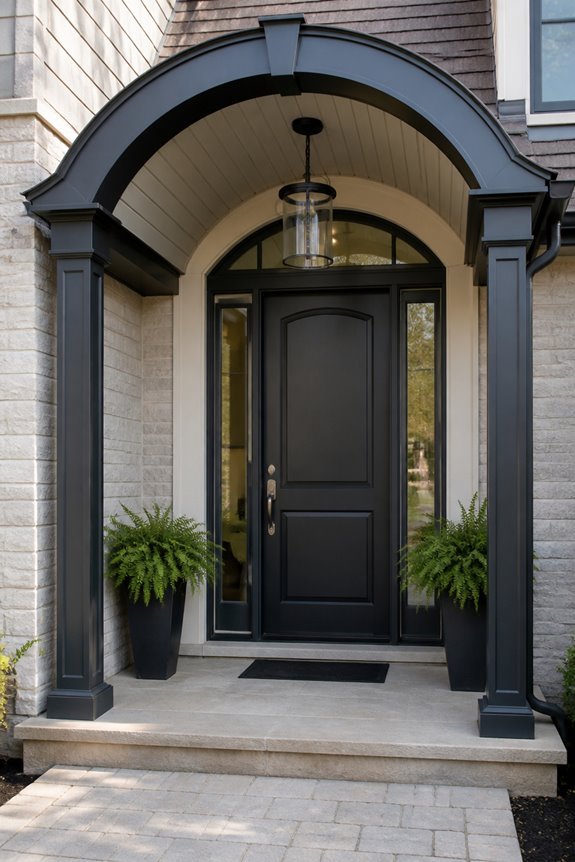
Because curved designs create visual interest while providing overhead coverage, arched entryway canopies serve both aesthetic and protective functions at residential entrances.
Arched canopies feature curved tops that direct water away from doorways and entryways. Common materials include wood, metal, and composite materials. Wooden arches offer traditional appeal, while metal options provide durability and modern aesthetics. Composite materials combine strength with low maintenance requirements.
These structures accommodate various architectural styles. Victorian homes benefit from ornate wrought-iron arches. Contemporary residences pair well with minimalist steel designs. Colonial properties suit classic wooden arches with decorative trim.
Arched canopies typically span four to six feet wide, covering standard doorways and small porches. Installation requires proper structural support at mounting points to handle wind loads and precipitation weight.
Homeowners should consider roof pitch, material weight, and local building codes before selection.
Mediterranean-Inspired Arches
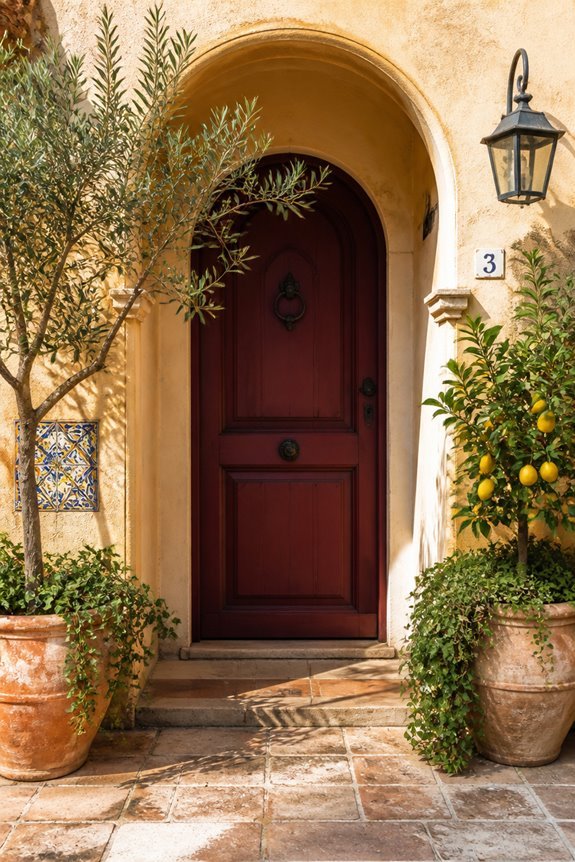
Mediterranean-inspired arches draw from architectural traditions of Southern Europe, offering curved designs with distinct regional characteristics. These structures typically feature terracotta tiles, stucco finishes, and wrought iron details that reflect Spanish, Italian, or Greek influences. The arches employ semi-circular or barrel vault shapes, creating dramatic entry statements.
Common materials include clay tiles for roofing, stone or brick for structural support, and decorative ceramic accents. Homeowners often incorporate climbing vines, such as jasmine or bougainvillea, along the arch sides. Color palettes typically include cream, terracotta, deep blue, or earth tones that complement surrounding landscapes.
Installation requires structural assessment to guarantee adequate support for the arch weight. Professional contractors experienced with Mediterranean design can evaluate existing doorway dimensions and recommend appropriate proportions for visual balance and durability.
Copper or Metal Accent Canopies
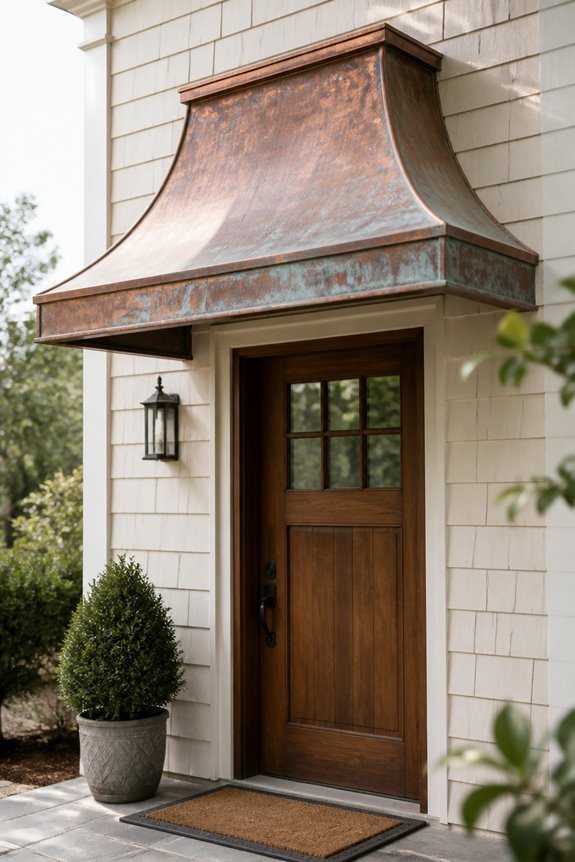
Copper and metal accent canopies add architectural interest through reflective surfaces, patina development, and modern or evolving design aesthetics. These structures work well in contemporary and transitional home styles, creating visual contrast against traditional siding or brick exteriors.
Common metal options include aluminum, steel, and copper. Aluminum resists rust and requires minimal maintenance, making it practical for various climates. Steel provides durability but needs protective coatings to prevent corrosion. Copper develops a distinctive greenish patina over time, offering a distinctive aged appearance.
Metal canopies pair effectively with glass panels, allowing light penetration while protecting entryways. Powder-coated finishes in bronze, black, or natural metal tones complement different color schemes. These canopies integrate well with modern hardware and minimalist door designs, enhancing overall curb appeal through industrial or contemporary aesthetics.
Wooden Beam Structures
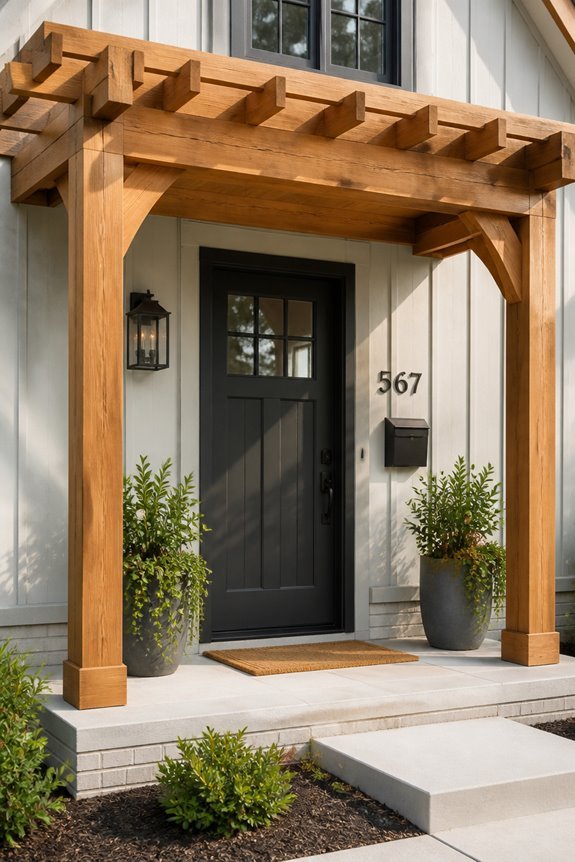
Wooden beam structures offer a different aesthetic from metal canopies, providing warmth and natural character to front door entries. These canopies typically feature exposed beams, either cedar, oak, or pressure-treated lumber, that create a traditional or rustic appearance. The beams support roofing materials like shingles, metal panels, or polycarbonate sheets.
Cedar wood resists rot and insects naturally, reducing maintenance needs. Pressure-treated options cost less but require periodic staining or sealing. Wooden structures complement colonial, farmhouse, and cottage-style homes effectively.
Beam size and spacing affect both durability and visual impact. Homeowners can add decorative brackets, corbels, or lattice panels for enhanced detail. Regular inspection for weathering, splitting, or pest damage maintains structural integrity over time.
Rustic Stone Base With Timber Beams
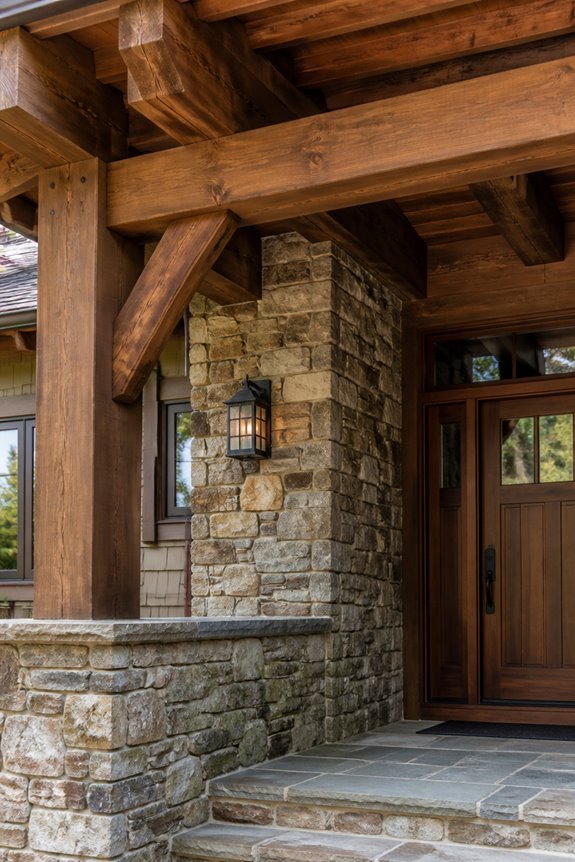
Combining natural stone with timber beams creates a front door canopy that merges durability with traditional appeal. Stone foundations, such as granite or limestone bases, provide structural stability and weather resistance. Timber beams, typically constructed from cedar or oak, span across the stone supports, creating the canopy framework.
This combination suits various architectural styles. Homeowners can choose stacked stone pillars paired with exposed wooden beams for a cottage aesthetic. Alternatively, refined cut stone with finished timber produces a more formal appearance.
The stone base handles moisture and ground contact effectively, while timber adds visual warmth. Maintenance involves periodic beam sealing and stone inspection for cracks. This pairing costs more than single-material options but offers longevity and distinctive character to home entrances.
Elegant Column-Supported Porticos
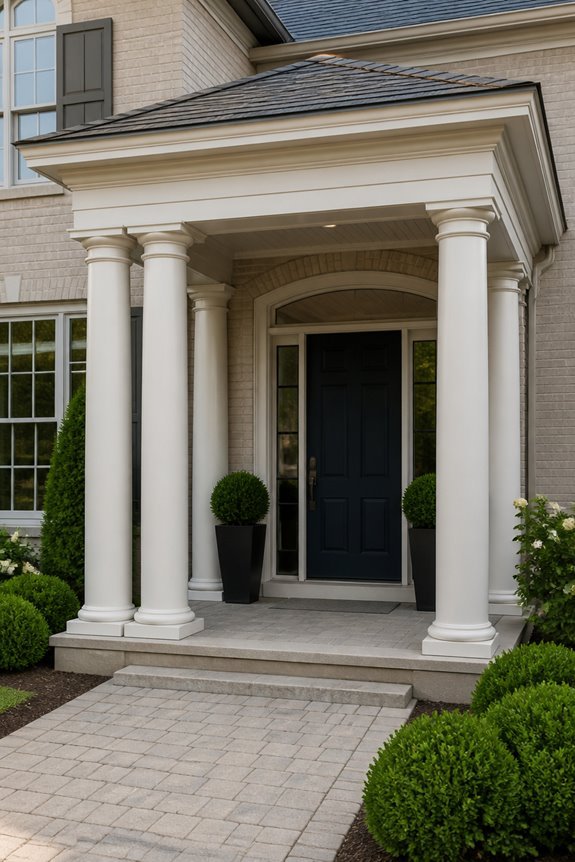
Architectural sophistication emerges when classical columns frame a front door entrance, supporting a substantial roof structure overhead. These porticos feature vertical pillars, typically constructed from materials like stone, concrete, or fiberglass composites, that create formal, symmetrical designs. The roof component extends outward, providing weather protection and visual emphasis to the entry point.
Column-supported porticos work well for traditional, neoclassical, and contemporary homes seeking elevated curb appeal. Popular configurations include single-column designs for modest entries, dual-column arrangements for balance, or multi-column structures for grand statements. Materials range from Doric columns with simple capitals to more ornate Corinthian styles.
Design considerations include column height, diameter, spacing from the doorway, and roof pitch. Proper proportioning guarantees the structure complements existing architectural elements without overwhelming the facade.
Sloped Lean-To Designs
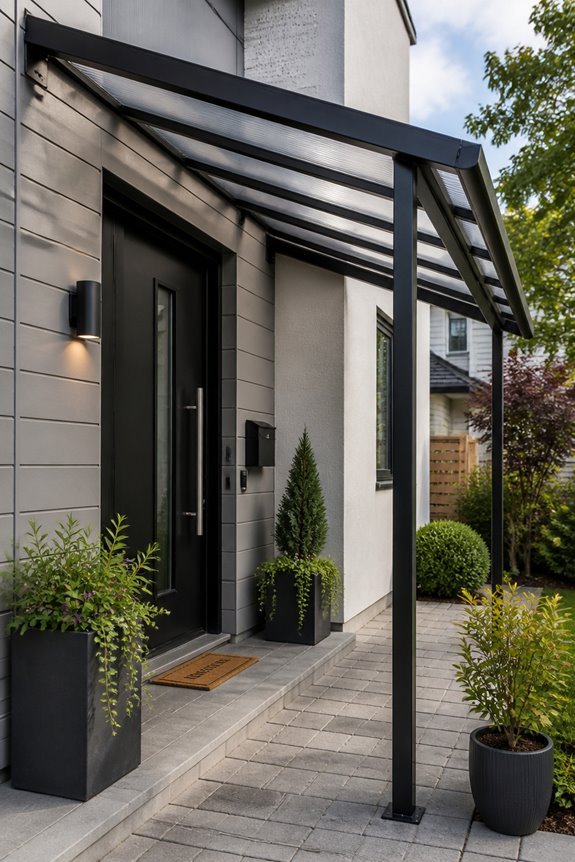
Simplicity and efficiency define the lean-to canopy, a structure that angles from the home’s roofline downward to create weather protection over the front entry. This design requires minimal materials and labor compared to more complex canopy styles. The sloped surface allows rainwater and debris to shed naturally away from the doorway.
Metal frames paired with polycarbonate panels offer durability and visibility. Wood construction with asphalt shingles provides traditional aesthetics matching existing rooflines. Aluminum supports resist rust and require minimal maintenance. Homeowners select lean-to designs for their affordability and straightforward installation process. The angled configuration works well on homes with limited entry space where freestanding structures prove impractical. Proper drainage prevents water pooling and extends canopy lifespan.
Living Green Roof Canopies
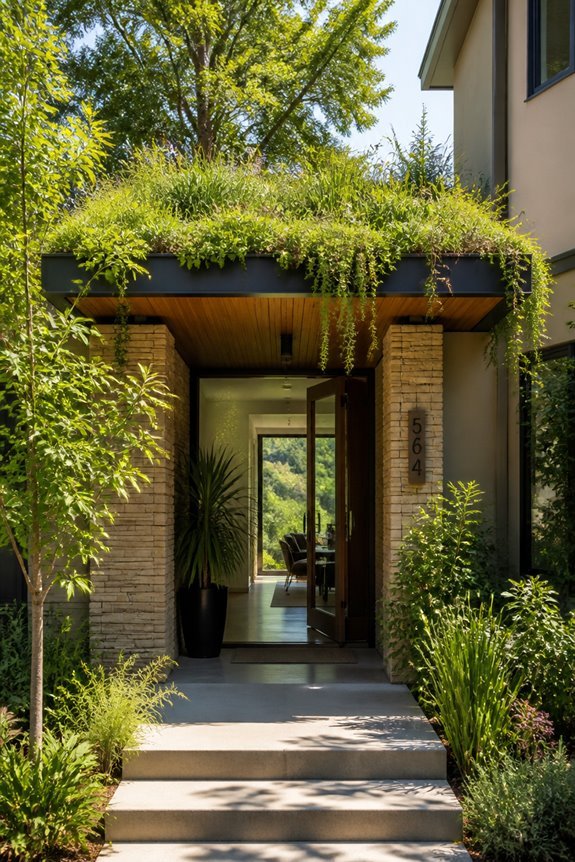
Living green roof canopies integrate vegetation, soil, and drainage systems into overhead structures that provide shade and weather protection over front entries. These installations support plant growth while managing water runoff through layered construction.
Sedums, grasses, and moss thrive in shallow soil depths, requiring minimal maintenance once established. The vegetation reduces surface temperatures, decreases cooling costs, and improves air quality around entryways. Green roofs absorb rainwater, reducing strain on drainage systems.
Installation involves waterproof membranes, root barriers, growing medium, and irrigation considerations. Weight capacity of the supporting structure must be assessed before construction begins. Initial costs exceed traditional canopies, though long-term durability and environmental benefits provide value. Green roofs suit modern and contemporary home styles, offering distinctive curb appeal while supporting local pollinators and wildlife.
Budget-Friendly Canvas Options
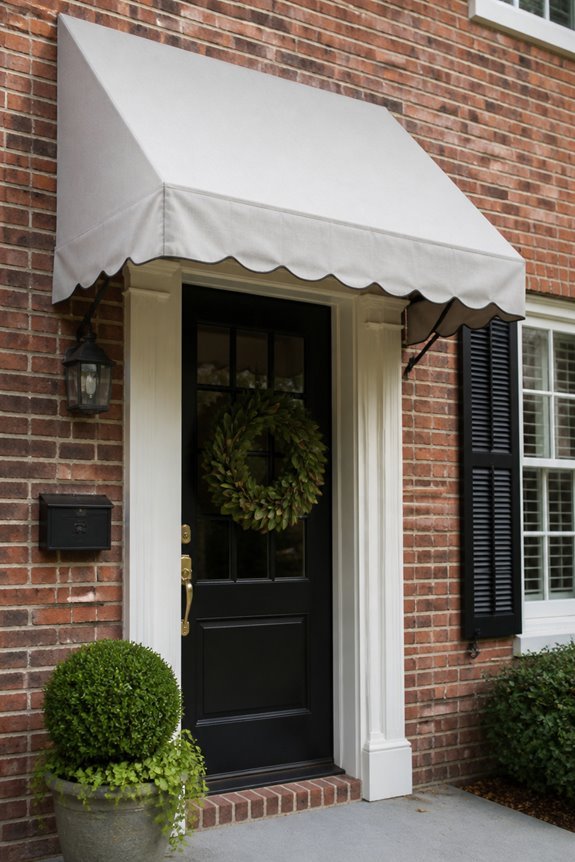
Canvas canopies offer an affordable alternative to permanent structures, providing shade and weather protection without the expense of green roofs or architectural installations. These fabric options range from simple roll-up designs to retractable models, with prices typically between $200 and $1,500 depending on size and quality.
Basic canvas panels work well for small entryways, while motorized retractable awnings suit larger openings. Polyester blends resist fading and moisture better than standard cotton canvas. Popular retailers like Home Depot and Lowe’s stock ready-made options in neutral colors, tan, and striped patterns.
Installation requires minimal tools, often just mounting brackets and hardware. Canvas canopies require occasional cleaning and may need replacement after five to eight years, making them practical for homeowners seeking temporary, cost-effective curb improvements.
Small-Space Canopy Solutions
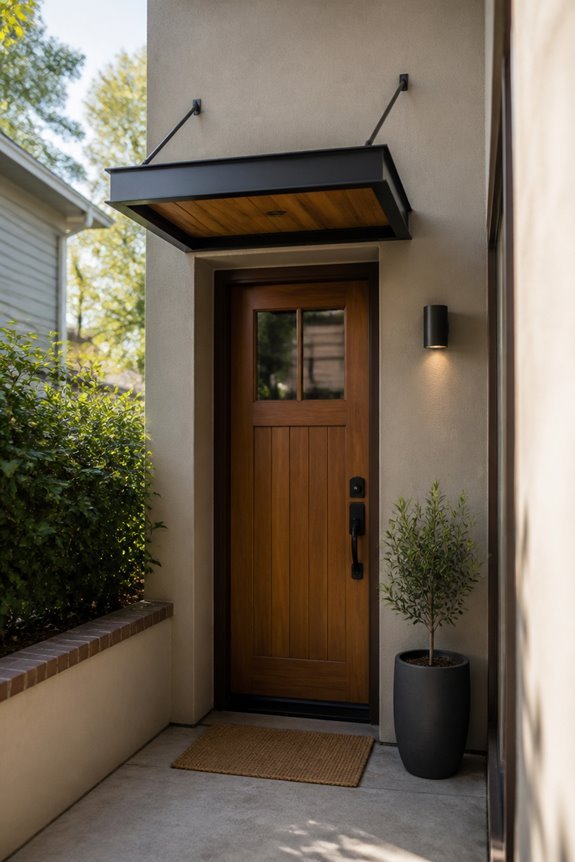
Narrow entryways, compact porches, and limited clearance areas demand specialized canopy designs that fit tight dimensions without overwhelming the space. Triangular or wedge-shaped canopies work well for small areas, offering coverage while taking minimal depth. Wall-mounted options eliminate floor space requirements, attaching directly to the home’s exterior.
Retractable canopies provide flexibility, extending when needed and retracting when not in use. Materials like lightweight aluminum or thin metal frames reduce visual bulk. For extremely tight spots, half-canopy designs protect only the door area rather than extending across the entire entrance.
Proper measurements guarantee the canopy clears doorway heights and swing zones. These solutions maintain functionality and curb appeal despite spatial constraints.
Pendant Lights Built Into Your Canopy
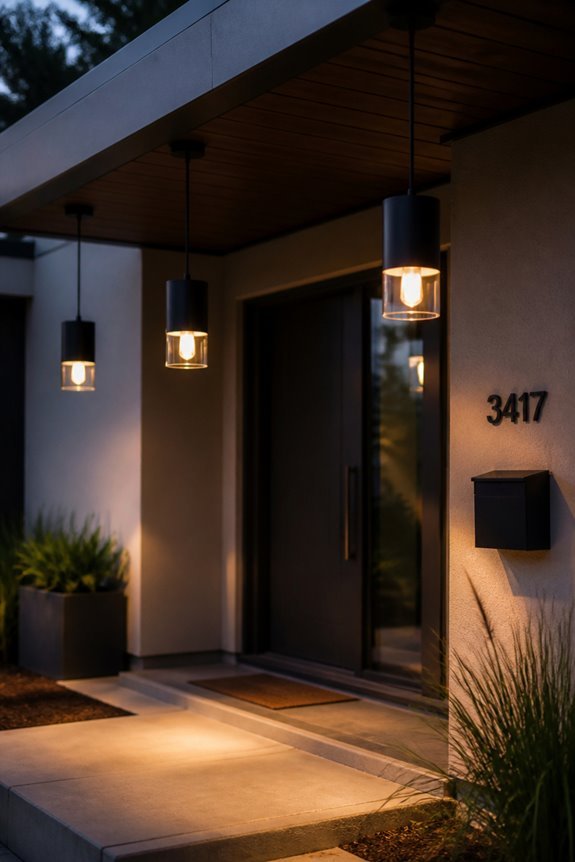
Installing pendant lights into a front door canopy combines shelter and illumination into one functional feature. This design approach provides visibility for nighttime arrivals while enhancing the entryway’s aesthetic appeal.
Pendant lights work well in various canopy styles, from modern minimalist designs to traditional covered porches. Common options include:
- Edison bulbs, which offer warm, vintage styling
- Frosted globe fixtures, providing diffused light
- Metal dome shades, delivering industrial aesthetics
- Brass or bronze finishes, complementing most home exteriors
The lighting placement matters greatly. Positioning pendants at appropriate heights guarantees adequate illumination without creating glare. Most installations place fixtures 12 to 18 inches below the canopy ceiling.
Homeowners should consider energy-efficient LED options to reduce electricity costs while maintaining reliable outdoor lighting throughout evening hours.
Frequently Asked Questions
How Much Does a Front Door Canopy Installation Typically Cost?
Most homeowners spend somewhere between $1,500 and $5,000 on a canopy installation.
Where you land in that range depends on the material you pick and how complex the design is. A basic aluminum or vinyl canopy sits at the lower end of that scale.
If you go custom with premium materials like copper or stone, expect the price to climb quite a bit higher.
What Is the Average Lifespan of Different Canopy Materials?
Lifespan really comes down to what your canopy is made of.
Metal versions tend to last the longest, often holding up for 20 to 30 years with basic care. Wood looks wonderful but asks more of you, usually lasting 10 to 15 years before it needs replacing.
Fiberglass is the long haul option here, often good for 25 to 35 years. Polycarbonate sits in the middle, generally lasting 10 to 20 years before it starts to degrade.
Do I Need a Building Permit for a Front Door Canopy?
Permit rules vary a lot depending on where you live.
A large share of homeowners do end up needing one, since local zoning laws and structural requirements often come into play. The exact rules depend on your canopy’s size and how it’s built.
Your best move is calling your municipal building department before you order anything. It saves you from having to redo work later.
How Do I Maintain and Clean My Canopy Regularly?
Keeping your canopy clean doesn’t take much effort.
A monthly sweep and a quick hose down handles most of the buildup. For anything stubborn, mild soap and water usually does the trick.
Give it a proper inspection once a year to check the structure is still solid. If you have metal parts, a rust preventative treatment every couple of years keeps them looking sharp.
What Size Canopy Works Best for Standard Front Door Dimensions?
Standard front doors run about 3 feet wide and 6.8 feet tall.
For that size, you’ll want a canopy that spans 4 to 6 feet wide and extends 3 to 4 feet deep. That gives you enough coverage without looking oversized.
Getting the proportions right matters just as much as the coverage itself, since a canopy that’s too big or too small can throw off the whole look of your entryway.
Conclusion
Picking a canopy really comes down to matching your style, your budget, and how much upkeep you actually want to take on.
My own front porch went through three different canopy ideas before I landed on the one that stuck, a simple metal frame I still love years later.
Pitched roofs and gabled designs give you that timeless look, while metal frames and glass panels lean more modern. Living roofs and pergola styles sit somewhere in between if you want something a little different.
Whatever you choose, think about how it holds up to your local weather and how much time you’re willing to spend on upkeep down the road.
A good canopy ends up doing more work than people expect, protecting your door, welcoming your guests, and quietly setting the tone for your whole home.
I’d love to hear which style caught your eye. Drop a comment below and let me know what you’re picturing for your own entryway.