

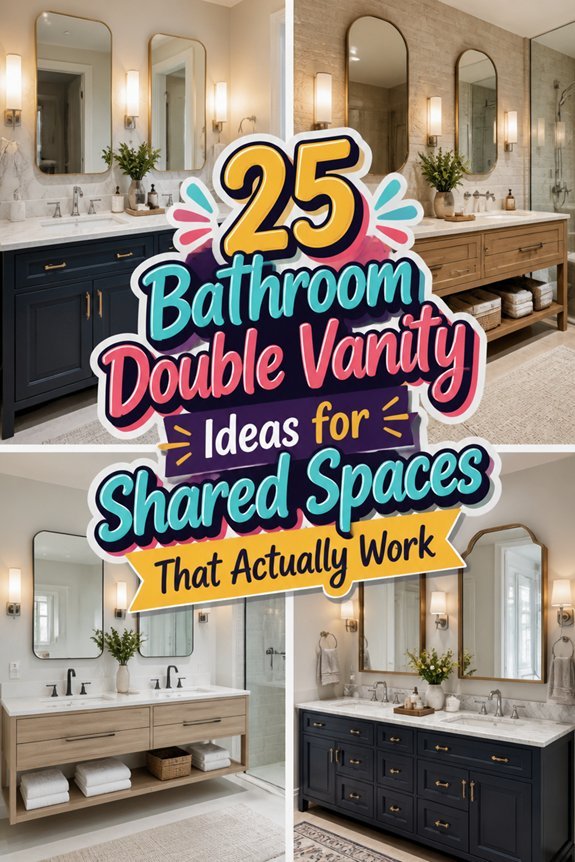
Sharing a sink is fine right up until you’re both running late.
My partner and I shared one basin for years, and half our morning squabbles started right there at the tap.
That’s exactly why I love these bathroom double vanity ideas.
Each one gives you your own patch of counter and a bit of breathing room, even in narrow spaces or awkward corners.
Let’s find the one that suits your mornings.
Sort the Plumbing Before the Pretty Stuff
Check where your existing pipes sit before you pick a vanity. Keeping the drains and water lines roughly where they are is the easiest way to protect your budget.
Measure your wall, then measure how much room you need to stand at each sink without bumping hips. Two basins crammed onto a short counter can feel more cramped than one.
Plan your lighting and power points at the same time. It’s far easier to add a sconce or an extra outlet while the wall is open than after the tiles go on.
23 Double Vanity Bathroom Ideas
Floating, pedestal, back-to-back, tucked into a corner: double vanities come in far more shapes than the standard showroom version. You’ll also find ideas for lighting, faucets, storage and countertops.
A few are aimed at tight budgets and small apartments, and one focuses on accessible designs for anyone with mobility needs. Plenty of them can be combined, so don’t feel locked into a single look.
Keep a tape measure handy as you scroll, because a few of these will have you checking your wall straight away.
Planning Your Double Vanity Layout: Where to Start
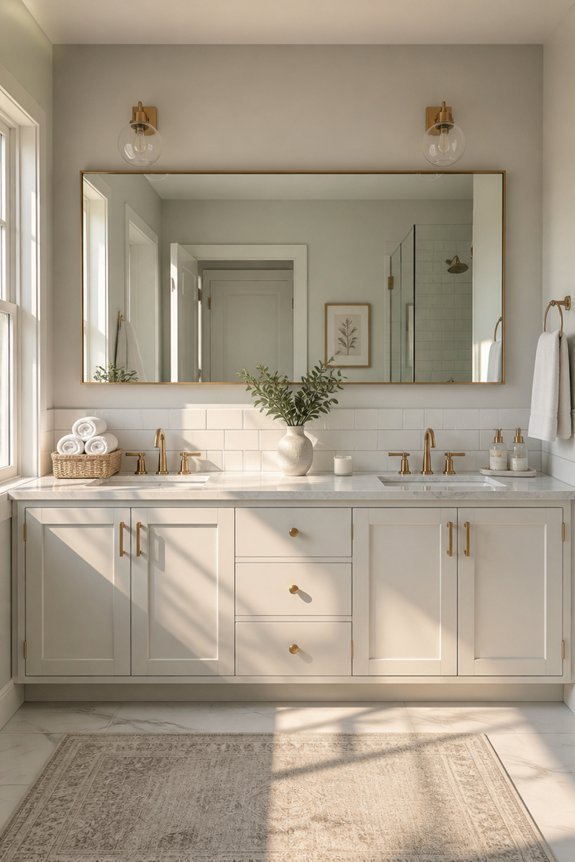
Several key factors deserve consideration before selecting and positioning a double vanity in a bathroom.
First, measure available wall space to guarantee adequate room for two sinks, faucets, and countertop storage.
Next, evaluate plumbing locations, as relocating pipes increases costs considerably.
Consider traffic flow patterns, ensuring users can access both sides comfortably without obstruction.
Finally, assess lighting needs and mirror placement for functional daily use.
Floating Double Vanities for Small Spaces
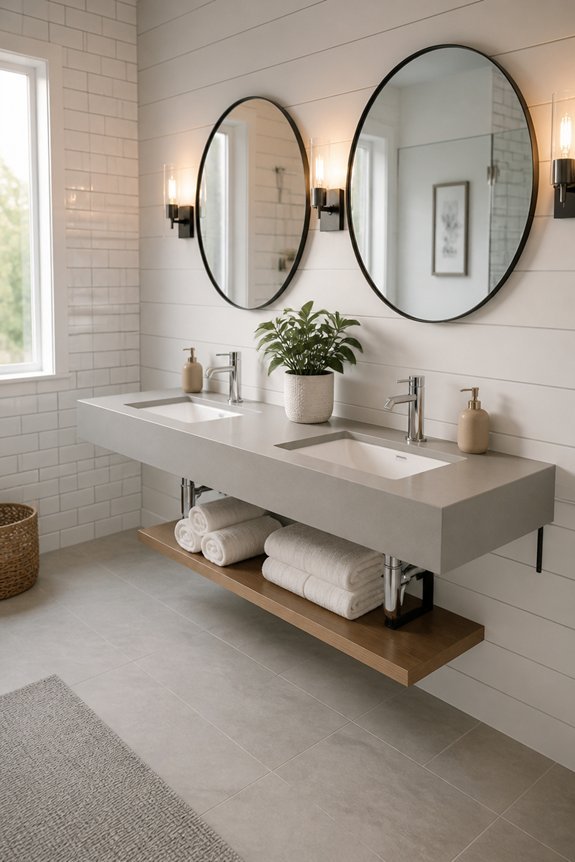
Wall-mounted double vanities offer a practical solution when bathroom square footage presents challenges.
These floating units create visual space, allowing floor visibility underneath. They accommodate two sinks, storage, and plumbing without consuming valuable square footage.
Materials like ceramic, glass, or wood support typical bathroom use.
Installation requires secure wall anchoring and proper plumbing routing behind walls.
His-and-Hers Double Vanity Configurations That Maximize Counter Space
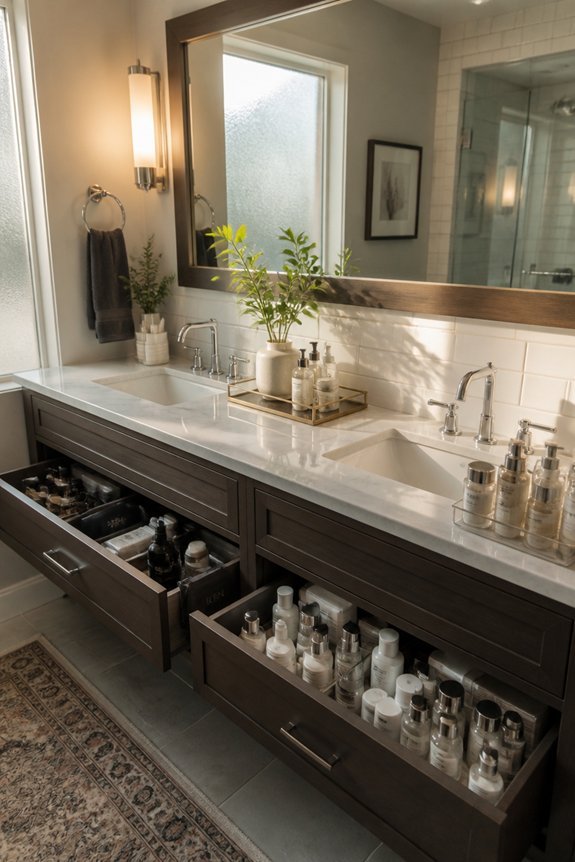
His-and-hers double vanity configurations address the practical need for separate sink stations, storage areas, and counter space within a shared bathroom.
Wide countertops, ranging from 60 to 72 inches, accommodate two users simultaneously.
Dividing storage with separate cabinetry, drawers, and shelving prevents clutter accumulation.
Installing individual mirrors, lighting fixtures, and electrical outlets above each sink station enhances functionality and personal organization for both users.
Wall-Mounted Double Vanities With Open Shelving Below
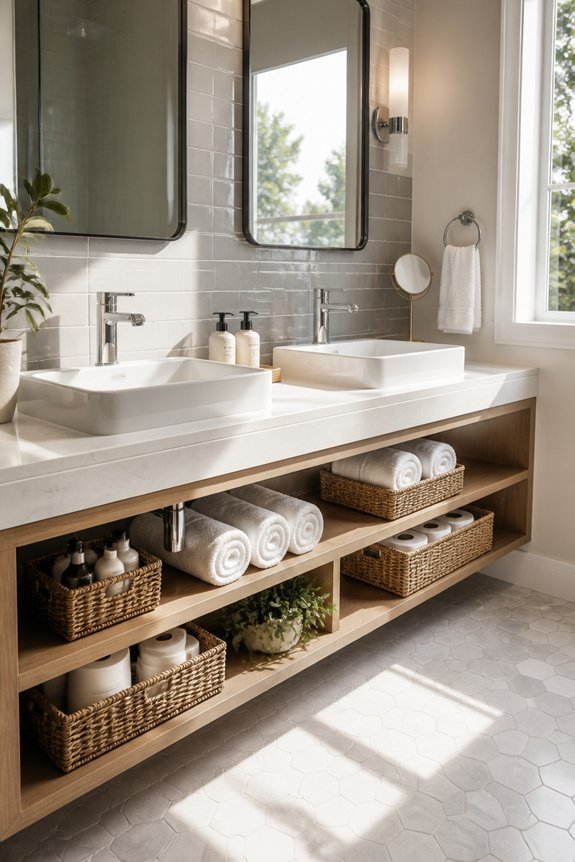
Elevating vanities off the floor creates an airy, accessible bathroom layout that combines functionality with visual openness.
Open shelving below stores towels, baskets, and toiletries while maintaining sightlines. This design works well in smaller bathrooms, reducing visual clutter.
Floating vanities typically require wall studs or reinforced mounting brackets for stability.
Materials like floating wooden shelves or metal frames complement various bathroom styles.
Back-to-Back Double Vanities for Narrow Bathrooms
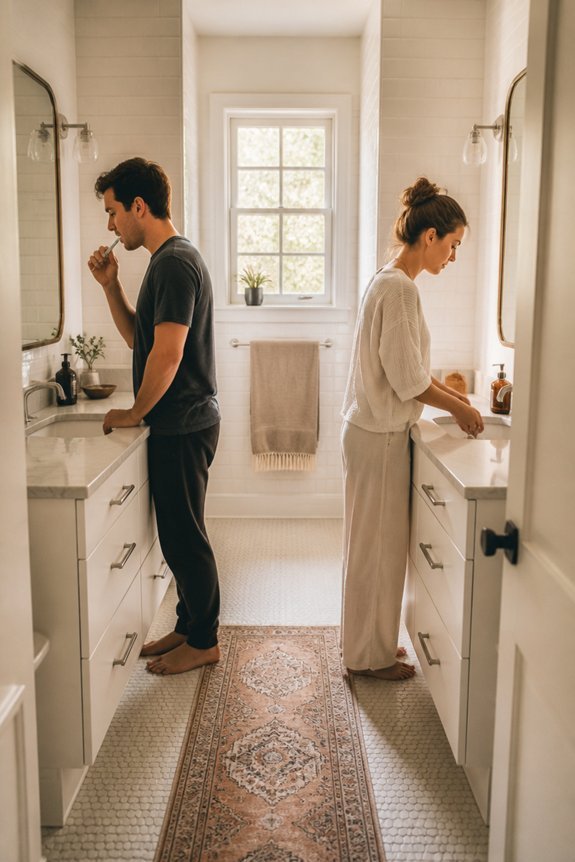
Since narrow bathrooms present unique spatial challenges, back-to-back double vanities offer an efficient solution that maximizes usable counter space without extending the room’s footprint.
This configuration places two sinks along opposite walls, allowing simultaneous use. Compact models, typically 24 to 30 inches wide, fit snugly in tight spaces.
The arrangement requires minimal plumbing rework, reduces traffic congestion, and maintains functionality in bathrooms measuring under 5 feet wide.
Vessel Sinks: A Modern Double Vanity Option
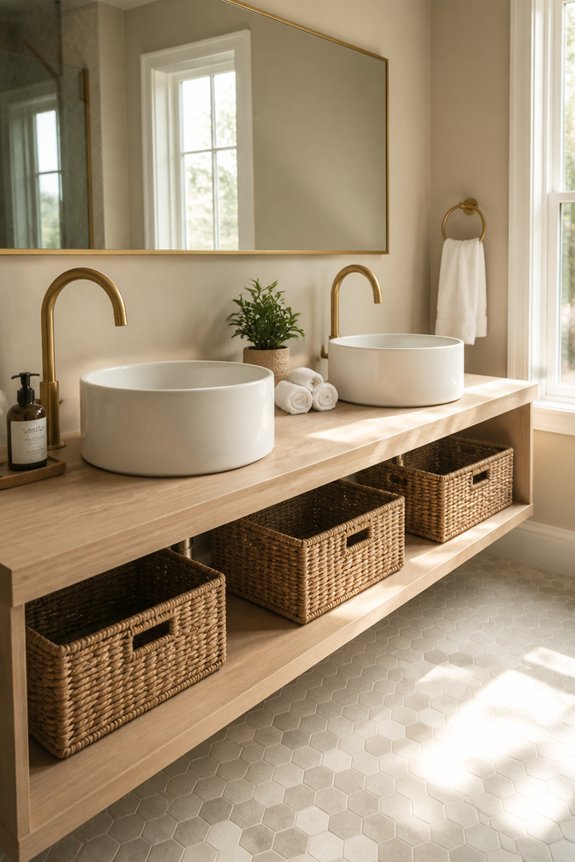
Vessel sinks offer a contemporary aesthetic for double vanity installations, sitting atop countertops rather than mounting beneath surfaces.
These circular or rectangular basins create visual interest and occupy minimal cabinet space.
Popular materials include glass, ceramic, and stone.
Vessel sinks require faucet extensions and splashbacks to prevent water damage. They demand more frequent cleaning due to exposed surfaces but provide flexible design possibilities for modern bathrooms.
Tiered Double Vanity Counters for Distinct Zones
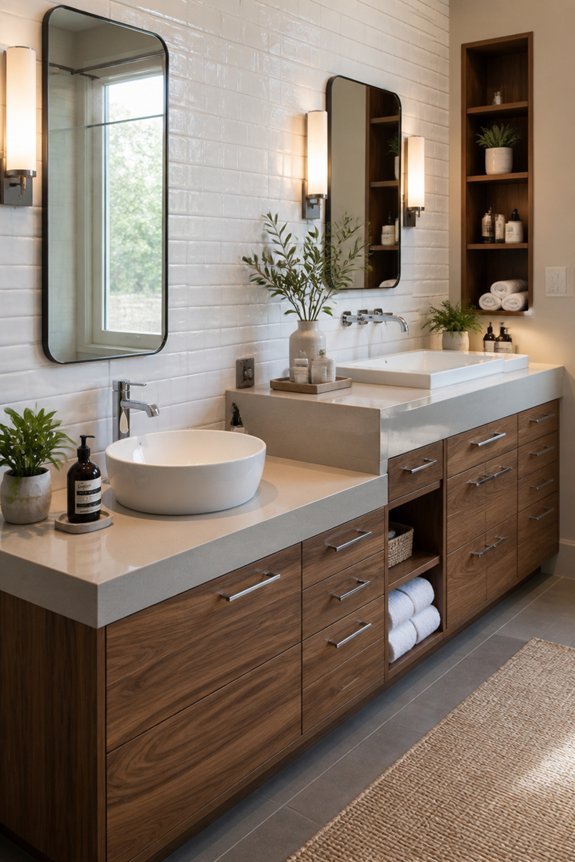
When homeowners design bathroom spaces with multiple users, tiered double vanity counters create functional separation between sink areas. Elevated or recessed counter sections allow different heights, accommodating various user needs. This design approach prevents crowding during peak morning routines, provides dedicated storage zones, and reduces daily conflicts.
Split-level configurations work particularly well in bathrooms serving families with children and adults.
Undermount Sinks in Double Vanity Setups for Seamless Cleaning
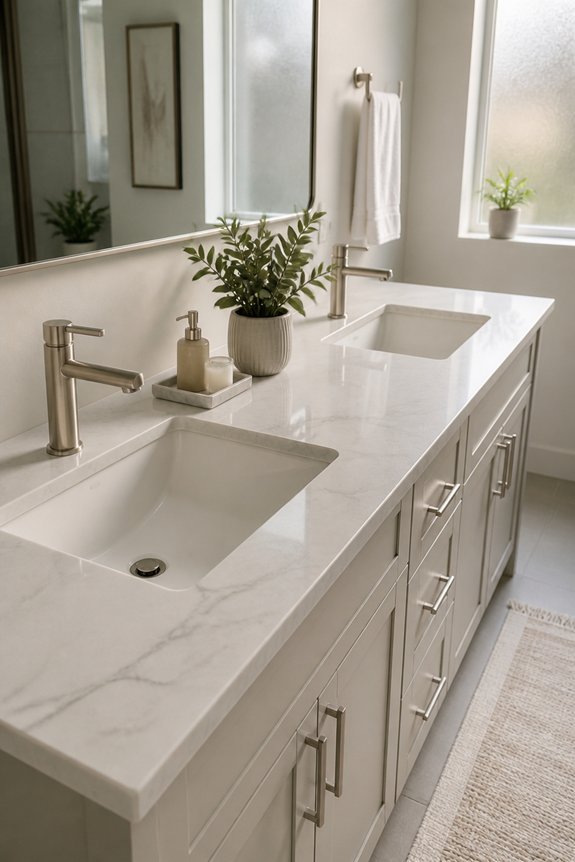
Beyond the functional separation provided by tiered counters, undermount sinks offer another practical advantage for double vanity bathrooms.
These sinks mount beneath the countertop surface, eliminating the rim where water and debris accumulate. The seamless design allows users to wipe spills directly into the basin without obstruction.
Undermount installations work with granite, marble, and solid surface materials, making cleaning faster and easier for shared bathroom spaces.
Corner Double Vanities for Awkward Layouts
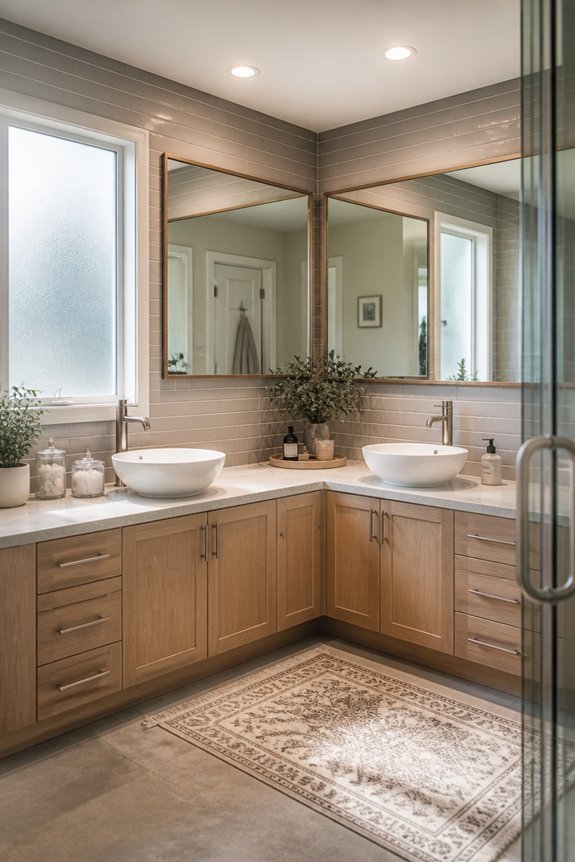
Corner double vanities address bathroom spaces where standard linear arrangements do not fit practical needs.
L-shaped configurations maximize awkward corner areas, utilizing perpendicular walls effectively. This layout works well in smaller bathrooms or rooms with irregular dimensions.
Homeowners gain two functional sink stations without consuming excessive floor space.
Corner vanities require thoughtful plumbing planning, as water lines must reach both sink positions efficiently.
Matching vs. Mismatched Cabinet Styles for Your Double Vanity
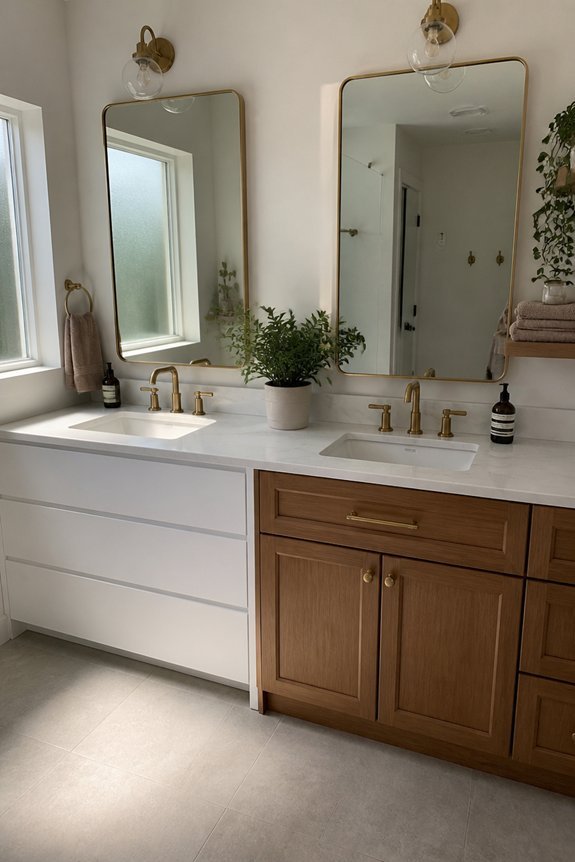
Selecting cabinet styles for a double vanity presents two distinct approaches: homeowners can choose matching cabinets for visual unity, or mismatched cabinets for design flexibility.
Matching styles, like paired espresso wood vanities, create cohesive, traditional aesthetics.
Mismatched options, combining light oak with dark walnut cabinets, add visual interest and accommodate different storage needs.
Each approach suits different design preferences and bathroom layouts effectively.
Storage Organization Systems That Keep Two People Organized
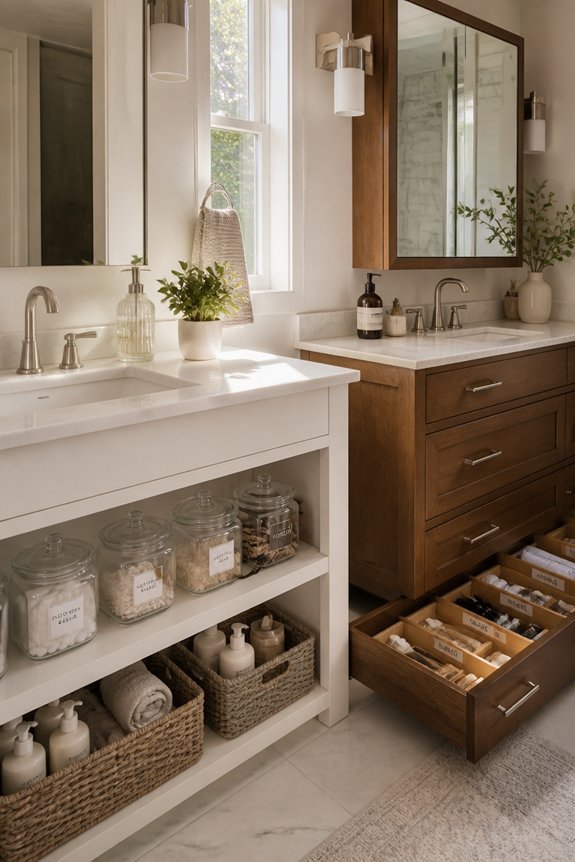
Once cabinet styles are selected, the interior layout becomes the next practical consideration for shared bathroom spaces.
Drawer dividers, pull-out organizers, and labeled containers help each person maintain designated zones. Shelf risers create additional storage levels, while tiered drawer systems accommodate different item heights.
Separate caddy baskets or bins for toiletries, medications, and cosmetics reduce clutter and confusion between users.
Individual Lighting Zones Without Shadows
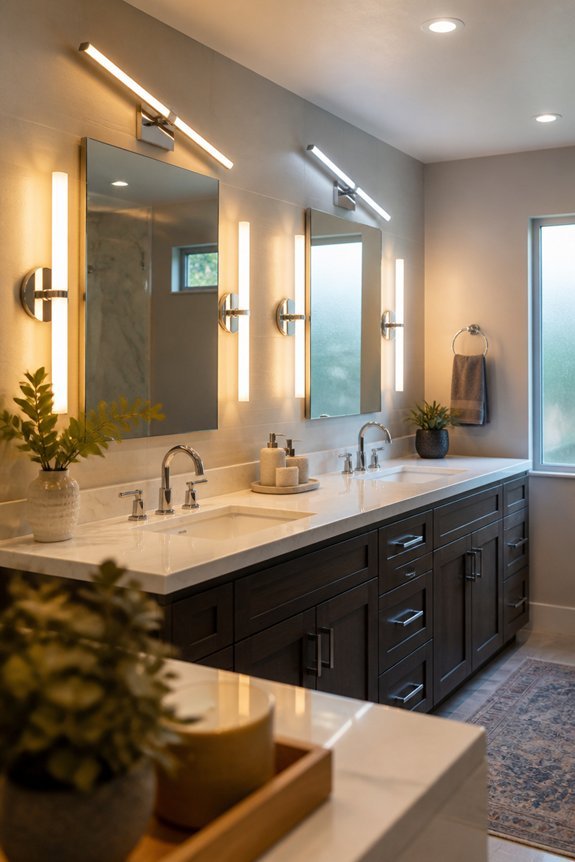
Proper lighting arrangement prevents shadows and glare when two people use a bathroom vanity simultaneously.
Sconces positioned on both sides of the mirror, roughly 36 to 40 inches apart, illuminate each person’s face evenly.
LED strips along the mirror’s top edge provide additional brightness.
Dimmable fixtures allow users to adjust intensity independently, accommodating different preferences and times of day without creating harsh shadows.
Faucet Placement That Carves Out Personal Space
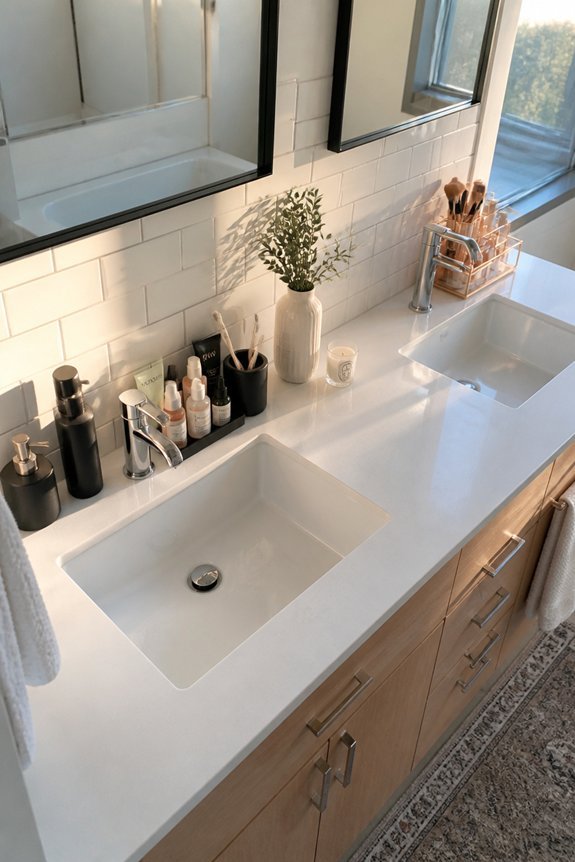
With lighting arranged to eliminate shadows, faucet positioning becomes the next consideration for functional double vanities.
Centered faucets work for shared sinks, while separate faucets on each side create distinct zones.
Wall-mounted options save counter space, whereas deck-mounted faucets offer easier installation.
Placement determines water access and personal territory, reducing conflicts during morning routines.
Countertop Materials Built for Double Vanity Wear
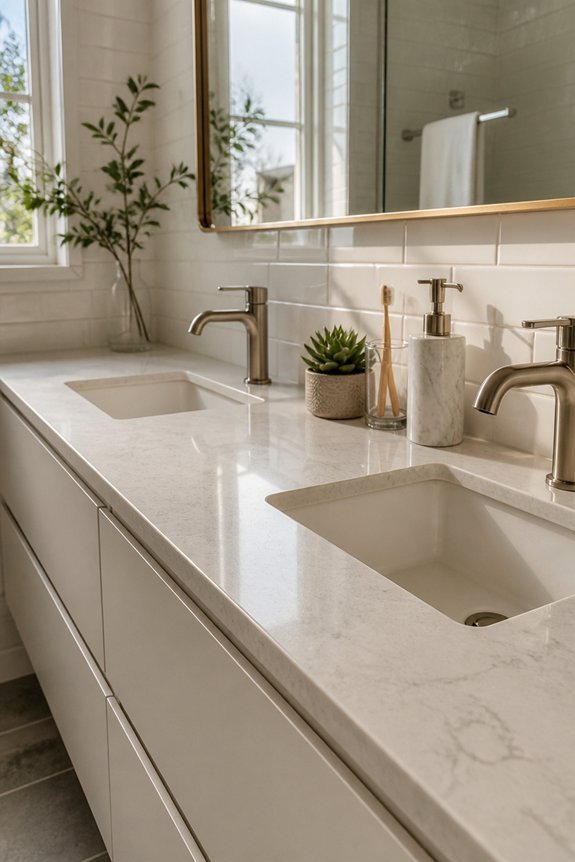
Double vanities experience significant daily wear from moisture, cosmetics, toothpaste, and frequent contact from two users.
Quartz countertops offer durability and stain resistance, requiring minimal maintenance.
Granite provides natural aesthetics but needs regular sealing.
Marble appears elegant yet demands careful upkeep.
Laminate remains budget-friendly and practical for shared bathrooms.
Solid surface materials allow seamless repairs when damage occurs.
Narrow Double Vanities Under 48 Inches
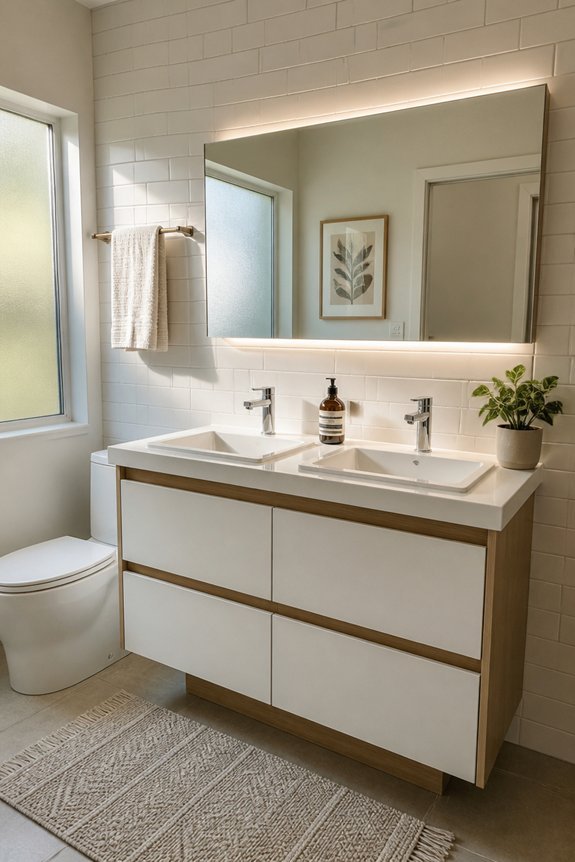
When bathroom space remains limited, narrow double vanities under 48 inches offer a practical solution for shared bathrooms.
These compact units accommodate two sinks while fitting into smaller layouts. Models like 36-inch and 42-inch vanities work well in apartments and modest homes.
Vessel sinks and wall-mounted faucets maximize usable counter space.
Shallow depths, typically 18-20 inches, provide functionality without consuming excessive floor area.
Extra-Wide Double Vanities With Divided Workspace
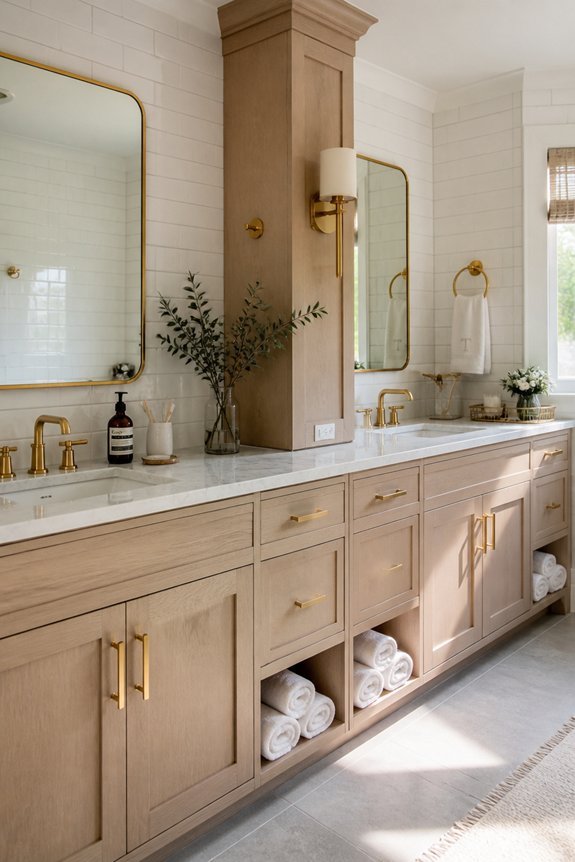
Bathrooms with ample square footage benefit from extra-wide double vanities that span 60 inches or more. These models feature divided workspace, allowing two people to use separate sink areas simultaneously.
Options include side-by-side sinks with individual faucets, or a single long counter with two basin configurations.
Brands like Vanity Art and Silkroad Exclusive offer 72-inch models with storage drawers beneath each sink section.
Open Shelving Double Vanities for Modern Aesthetics
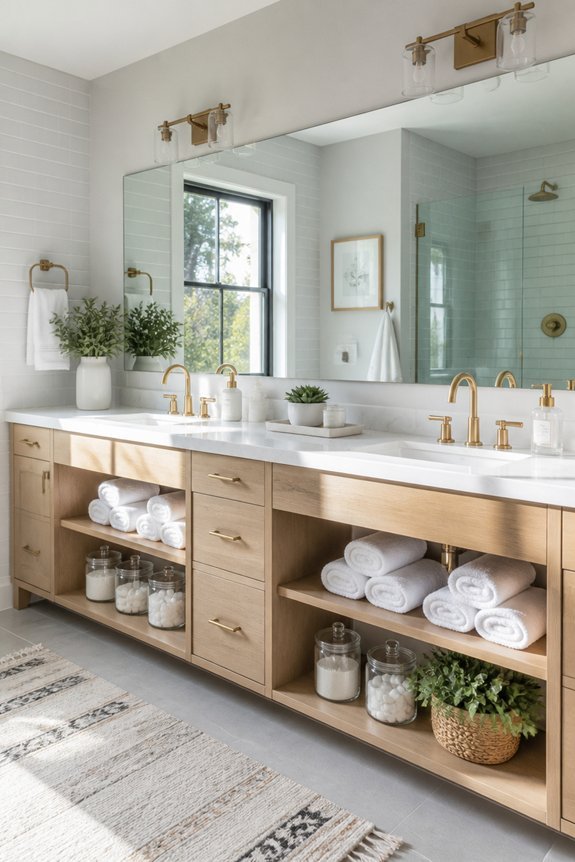
Contemporary bathroom design often moves away from enclosed cabinetry toward open shelving arrangements, creating a lighter visual appearance than traditional storage-focused vanities.
Open shelving double vanities feature exposed shelves beneath the sink area, displaying baskets, towels, and toiletries.
This style works well in modern bathrooms, minimalist spaces, and smaller rooms.
Materials like floating wood shelves, metal frames, or glass provide aesthetic flexibility while maintaining functionality for two users.
Drawer Dividers and In-Cabinet Organization Systems
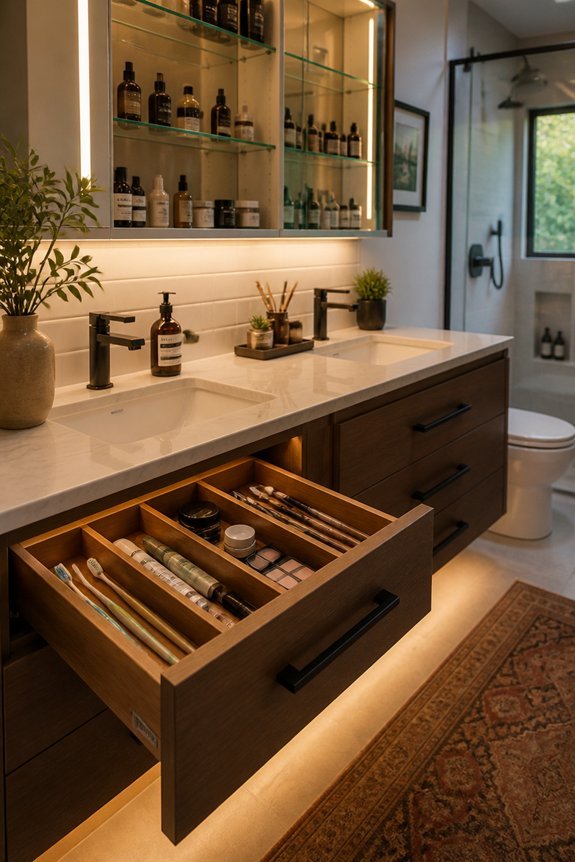
Organization systems transform double vanity storage into functional spaces for two people.
Drawer dividers separate toiletries, cosmetics, and grooming tools by category. Vertical organizers maximize cabinet space, holding bottles and containers efficiently. Labeled sections designate areas for each person’s items, reducing clutter and confusion.
Pull-out shelves improve accessibility to back corners. These systems prevent mixing personal products and streamline daily routines.
Pedestal Double Vanities for Vintage Appeal

While modern organization systems prioritize storage efficiency, pedestal double vanities offer a different aesthetic approach to bathroom design.
These vanities feature two separate sinks mounted on individual pedestals, creating a vintage or classic appearance.
Pedestal designs provide minimal under-sink storage, requiring wall cabinets or shelving for toiletries.
They work well in traditional bathrooms with adequate counter space nearby for practical functionality.
Double Vanities With Integrated Makeup Stations
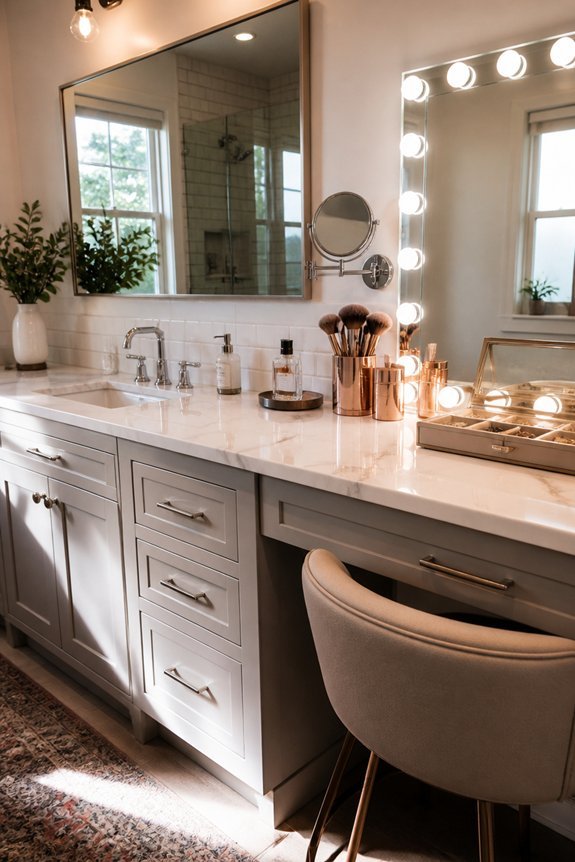
Combining bathroom functionality with grooming convenience, double vanities with integrated makeup stations merge sink areas and cosmetic application spaces into a single unit.
These designs feature pull-out drawers, illuminated mirrors, and designated countertop sections for makeup application.
Brands like Kohler and Vanity Art offer models with built-in organizers, electrical outlets, and storage compartments specifically designed for cosmetics and grooming tools.
Budget-Friendly Double Vanity Options That Don’t Sacrifice Style
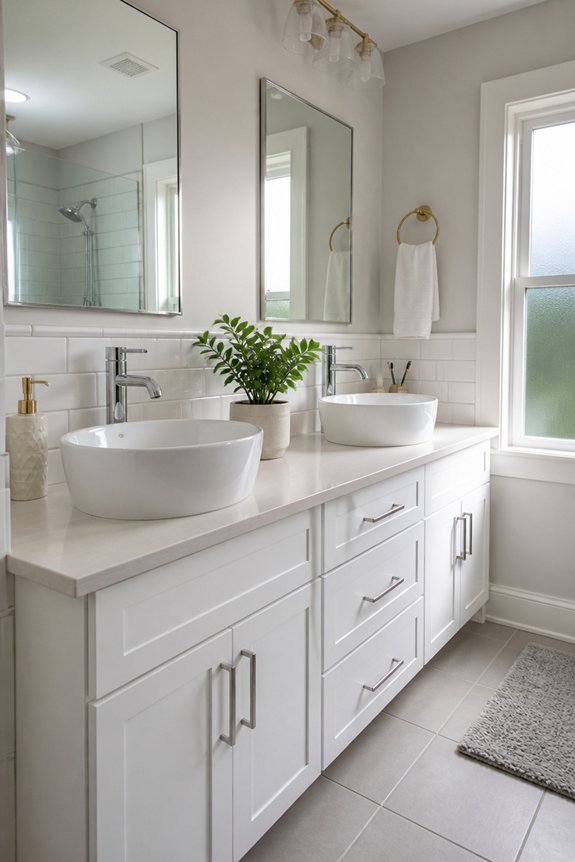
Many homeowners assume that affordable double vanities require compromising on design, but several cost-effective options deliver both function and visual appeal.
Stock vanities from retailers like Home Depot or Lowe’s offer modern styles at reasonable prices. Pairing simple wooden bases with quality faucets and mirrors creates polished looks.
Reclaimed wood vanities provide character while remaining budget-conscious.
Choosing neutral finishes extends longevity and appeal.
Luxury Materials for High-Traffic Double Vanities
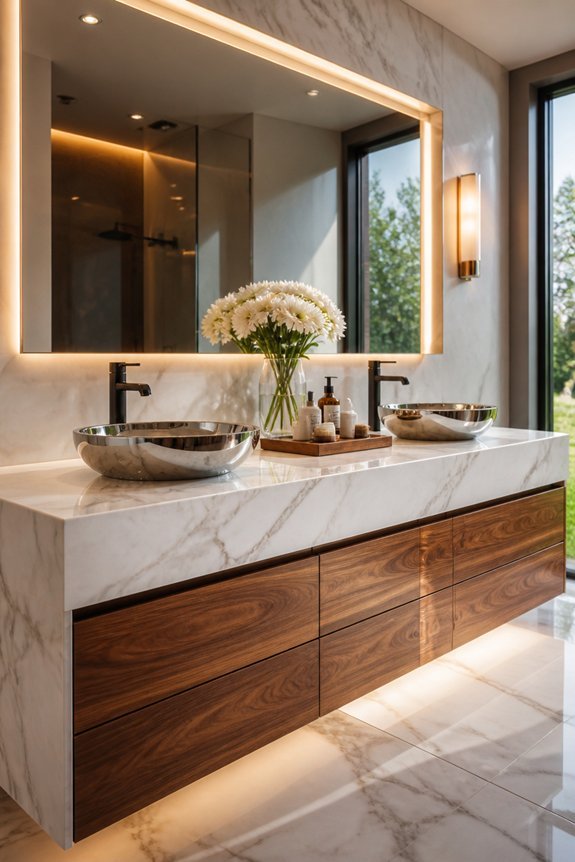
For bathrooms that receive daily use from multiple people, investing in durable, high-quality materials becomes a practical consideration rather than an optional upgrade.
Granite, quartz, and marble countertops withstand frequent water exposure and cleaning.
Solid wood vanities with protective finishes resist moisture damage.
Stainless steel faucets and hardware endure repeated handling without corrosion or wear marks.
Compact Double Vanities for Apartments and Guest Baths
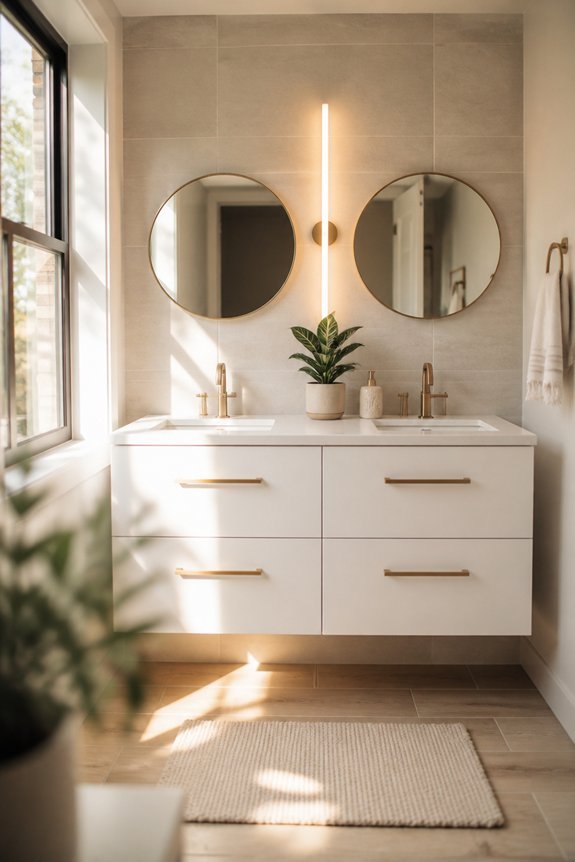
How can homeowners maximize bathroom functionality within limited square footage?
Compact double vanities offer practical solutions for apartments and guest bathrooms.
Wall-mounted designs save floor space, while narrow countertops fit snugly into tight corners.
Pedestal sinks provide alternatives, though they sacrifice storage.
Mirrored cabinets above each sink create visual depth.
Choosing 36-inch or 48-inch vanities instead of standard 60-inch models maintains dual functionality without overwhelming small bathrooms.
Accessible Double Vanities for Mobility Needs
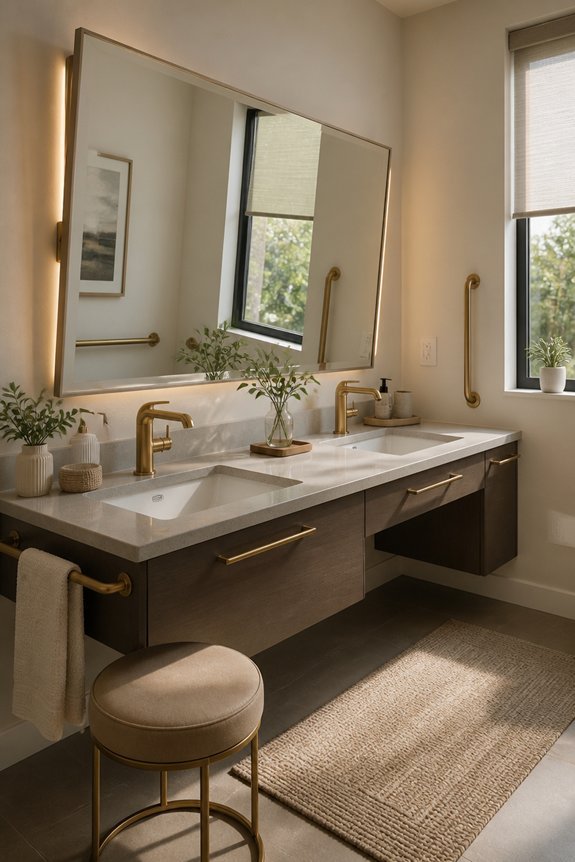
While compact double vanities address spatial constraints, accessible designs address physical limitations, ensuring bathroom functionality for users with mobility challenges.
Wall-mounted vanities with knee space underneath accommodate wheelchairs. Lever-handle faucets require minimal grip strength.
Adjustable-height options range from 30 to 48 inches. Anti-scald mixing valves prevent burns. Storage placed at reachable heights eliminates bending.
Measuring and Installing Your Double Vanity: The Final Steps
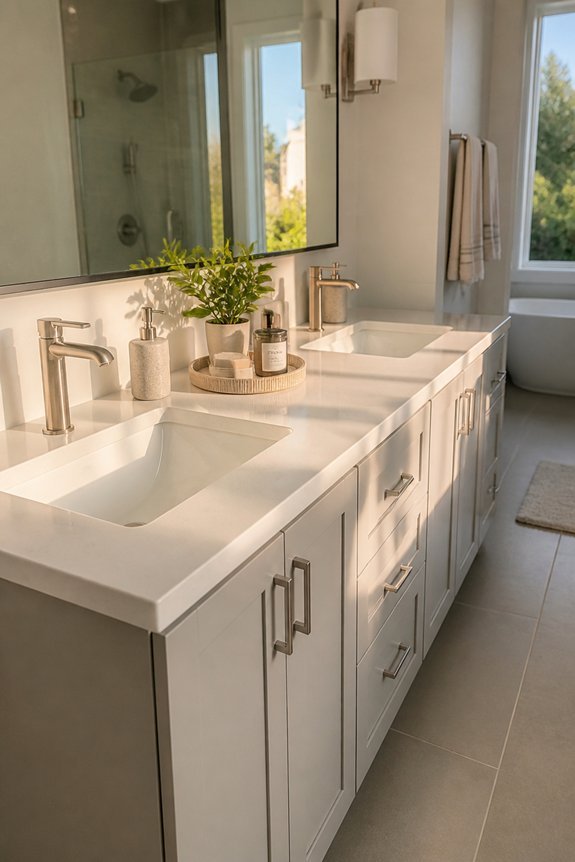
Careful measurement and proper installation determine whether a double vanity functions correctly in the bathroom space. Homeowners should measure wall width, plumbing locations, and clearance distances before purchasing.
Professional installers verify levelness, secure mounting brackets firmly, and connect supply lines, drain pipes, and electrical outlets according to code requirements.
Proper installation prevents water damage, guarantees stability, and extends the vanity’s lifespan considerably.
Frequently Asked Questions
How Much Plumbing Work Is Required to Install a Double Vanity in an Existing Bathroom?
That comes down to your current layout. If your second sink can sit close to the existing pipes, you may only need a new branch off the water supply and drain.
Moving the second basin further away means rerouting supply lines and drains, and possibly opening up the wall or floor. You’ll probably want an extra power point as well, which brings an electrician into the mix.
Ask your plumber to look at the space before you buy anything. A quick visit can save you from choosing a vanity your pipes can’t easily reach.
What Is the Average Cost of a Quality Double Vanity Installation Including Labor?
Expect to pay somewhere around $2,000 to $5,000 for a quality double vanity, including the unit, materials and labour. Where you land depends on how much plumbing work you need and what trades charge in your area.
It’s tempting to save by doing it yourself, but a plumbing mistake hidden behind a cabinet can cost far more than the install. In Australia, most plumbing work needs a licensed plumber anyway.
Get a few itemised quotes so you can compare like with like.
Can a Double Vanity Be Added to a Bathroom Without Major Renovations?
Often, yes, as long as you have the wall space and your plumbing is within reach. Swapping a single vanity for a double can be a fairly simple job when the pipes don’t need to move far.
The job gets bigger when your new vanity is much wider than the old one. You might need to patch tiles or flooring where the old unit sat, so factor that into your budget.
A compact double vanity or a back-to-back layout can help you avoid moving walls altogether.
How Do I Choose Between a Double Vanity and Two Separate Single Vanities?
Your room size usually makes this call for you. A double vanity packs two sinks into one run of counter, which suits smaller bathrooms and keeps your plumbing in one place.
Two separate single vanities give you more breathing room and more layout flexibility. They also work nicely when there’s something between them, like a window or a tall linen cabinet.
If you both like your own space in the morning, separate units are hard to beat. If you’d rather share one long, tidy counter, go double.
What Building Codes or Permits Are Needed for Double Vanity Installation?
Rules vary depending on where you live, so check with your local council before you start. Simple swaps often don’t need approval, but bigger changes to plumbing or walls might.
Any plumbing or electrical work should be done by licensed tradespeople. They’ll know your local requirements for venting, drainage, clearances and waterproofing.
Ask your plumber or builder to confirm what paperwork you need. They deal with it all the time, and it’s much easier to sort upfront.
Conclusion
Getting our second sink felt like a small thing on paper. In real life, it quietly ended years of hip-bumping, toothpaste-spitting chaos at seven in the morning.
What surprised me most wasn’t the extra basin, though. It was having my own drawer, where nobody else’s razor or hair ties could wander in.
You don’t need a huge bathroom or a huge budget to get there. A narrow unit, a corner layout or even separate lighting on each side can make sharing the space feel so much easier.
Work out your plumbing, measure carefully, and think about how you both actually get ready. The right layout usually becomes obvious once you know those three things.
Do you share a vanity at your place? Tell me in the comments how you split the space, or which idea you’re tempted to try first.