


Reclaimed barn beams have a way of drawing compliments years after installation, long after the sawdust has settled.
A rustic wood canopy turns a plain entryway into the kind of space people actually stop and admire.
Whether you’re drawn to a heavy timber frame or a simple vine-covered pergola, each style carries its own kind of warmth and personality.
Climate should guide your material choice more than anything else. Reclaimed wood brings unmatched character but needs extra care in wet regions, while stone pillars paired with finished beams give you durability with far less maintenance.
Get that combination right and your porch goes from ordinary to the kind of entrance neighbors notice.
A Few Things Worth Knowing First
Climate should shape your material choice before style even enters the picture. Cedar and pressure-treated lumber handle heavy rain and snow far better than untreated softwoods.
Lighting is easy to overlook but makes a real difference once evening hits. Even simple string lights woven through the rafters can stretch your porch time well past sunset.
Budget for maintenance, not just installation. Reclaimed wood and cedar shakes look stunning, but both need regular sealing and staining to hold up over the years.
12 Rustic Wood Porch Canopy Ideas
Each idea below brings its own take on rustic charm, from heavy exposed timber frames to lighter pergola designs draped in climbing vines.
Some of these are weekend-friendly builds for anyone comfortable with basic tools, while others call for a professional crew and a bigger budget.
Take your time working through the list below and picture which style actually fits the front of your home.
Classic Timber Frame Canopy With Exposed Beams
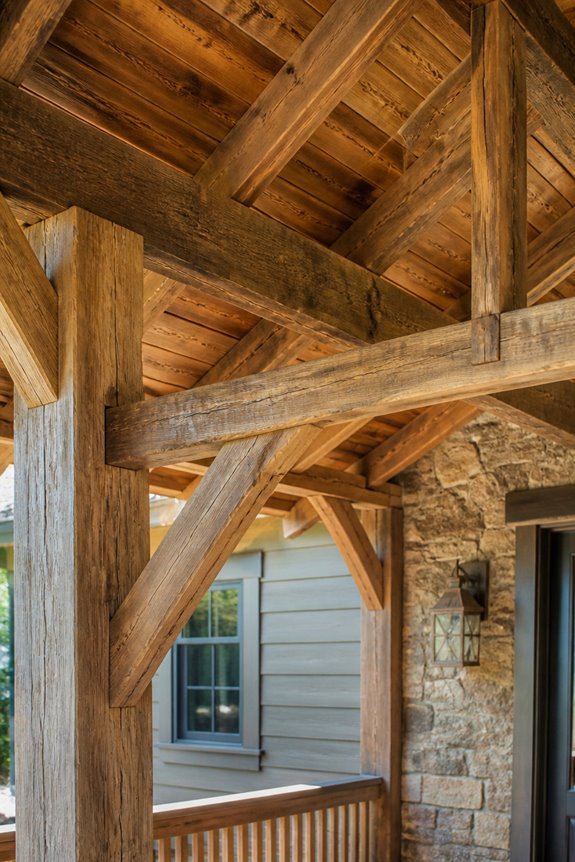
A classic timber frame canopy features large wooden beams that remain visible from both inside and outside the porch structure. These beams, typically made from pine, cedar, or oak, serve both structural and aesthetic purposes. The exposed design showcases the wood’s natural grain, knots, and weathered texture, contributing to rustic charm.
Builders often space beams 4 to 6 feet apart, creating a framework that supports roofing materials like metal sheets or wooden shingles. The beam ends may extend beyond the porch edge, providing additional visual interest and shadow patterns.
Maintenance involves periodic staining or sealing to protect against moisture and UV damage. Wood species selection affects durability and appearance. Cedar resists rot naturally, while pine requires more frequent treatment. Proper ventilation prevents moisture accumulation beneath the canopy structure.
Also read: 14 Small Backyard Canopy Ideas for Tight Outdoor Spaces
Choosing Your Canopy Style: Design, Budget, and Climate
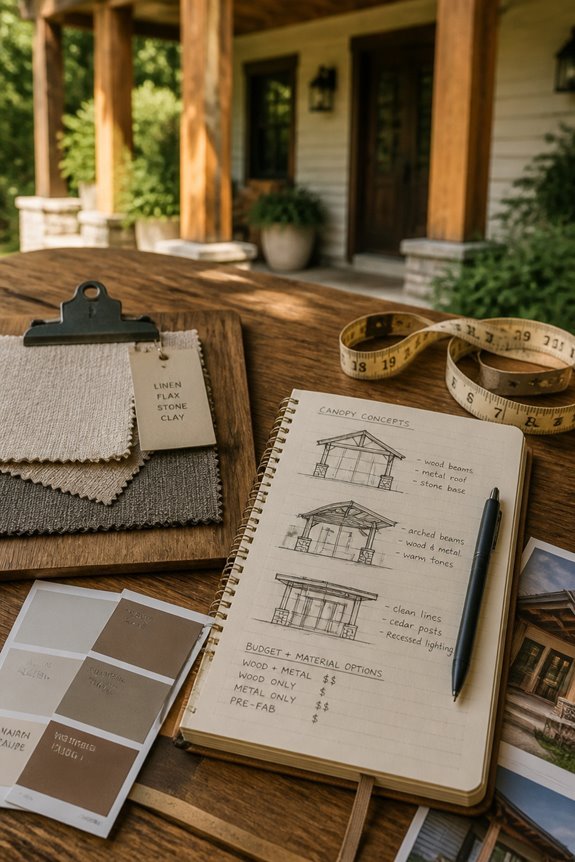
Several factors influence the selection of a rustic wood porch canopy, including aesthetic preferences, available funds, and local weather conditions. Homeowners must consider whether they prefer traditional designs with heavy timber framing or simpler shed-style structures. Budget constraints typically range from $2,000 for basic installations to $10,000 or more for elaborate custom designs.
Climate plays a critical role in material selection and construction methods. Regions with heavy rainfall require steeper roof pitches and durable wood species like cedar or pressure-treated lumber. Areas experiencing significant snow load demand reinforced beam systems and careful structural engineering. Desert climates may prioritize shade coverage and ventilation features. Coastal regions necessitate corrosion-resistant hardware and weather-sealed finishes. Evaluating these three elements helps homeowners make informed decisions about their canopy investment.
Pergola-Style Canopy With Climbing Vines
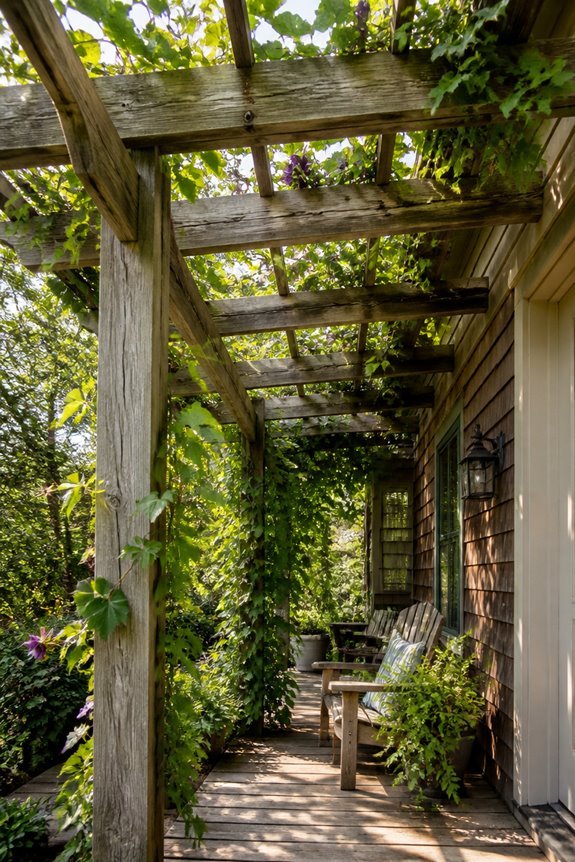
Because pergola-style canopies feature open lattice roofing, they allow dappled sunlight to filter through while supporting climbing vines for enhanced shade and visual interest. This design combines functionality with aesthetic appeal, making it a practical choice for porches.
Homeowners can select climbing plants such as clematis, wisteria, or climbing roses to grow along the lattice structure. These vines gradually cover the framework, creating denser shade coverage over time. The open design permits air circulation, preventing excessive heat buildup during warm months.
Construction typically involves wooden beams arranged in a grid pattern, requiring moderate maintenance. Regular pruning of vines keeps the structure manageable and prevents overgrowth.
Pergola-style canopies work well in various climates and suit both traditional and modern homes, offering flexibility in landscaping design choices.
Reclaimed Wood Canopy for Authentic Character
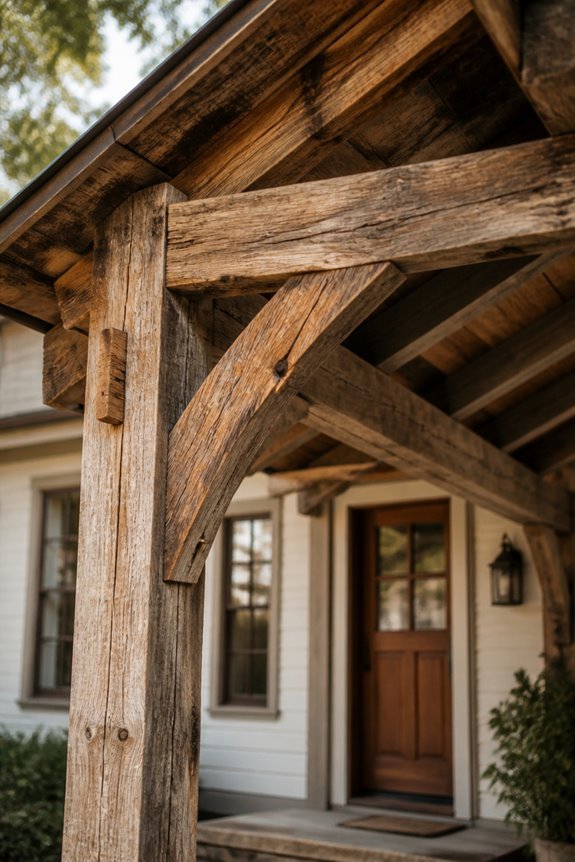
Reclaimed wood canopies offer homeowners an authentic, weathered aesthetic that new materials cannot replicate, creating distinctive porch structures with historical character. Salvaged timber from barns, factories, and old buildings provides unique patina and naturally aged finishes.
Sources include architectural salvage yards, deconstruction companies, and online marketplaces specializing in reclaimed materials. Popular wood types include oak, chestnut, and pine, each displaying distinct grain patterns and color variations from decades of weathering. Installation requires professional assessment, as reclaimed beams vary in structural integrity and dimensions.
Treatment with clear sealant preserves the authentic appearance while protecting against moisture and insects. Cost typically ranges higher than conventional wood, reflecting material rarity and sourcing effort. The resulting canopy delivers genuine historical appeal with functional weather protection.
A-Frame Gable Canopy Design
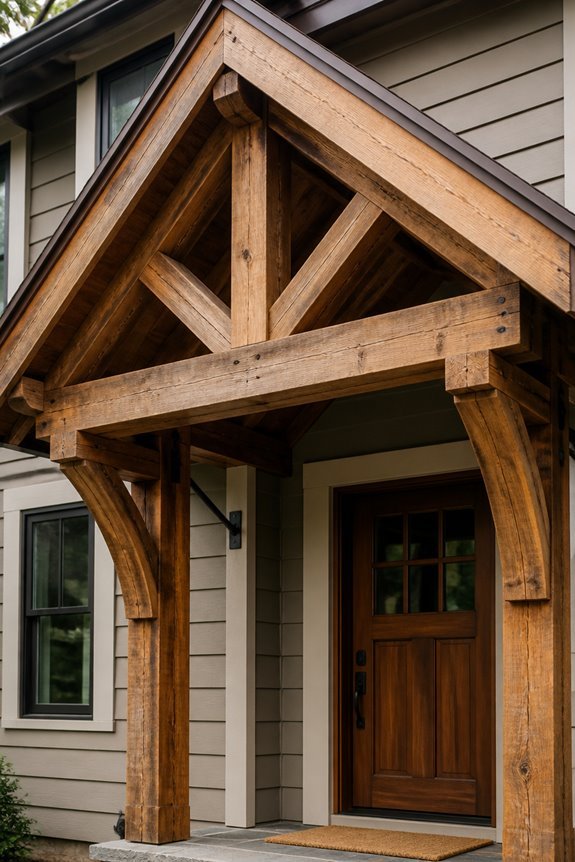
The triangular silhouette of an A-frame gable canopy provides effective water drainage and straightforward structural support for rustic wood porches. This design features two sloped roof panels meeting at a peak, creating a stable framework suitable for various porch sizes.
Cedar and reclaimed barn wood serve as popular material choices for A-frame canopies. The sloped design naturally sheds rain and snow, reducing water damage and maintenance requirements. Supports typically consist of sturdy wooden posts anchored to the porch foundation, with cross-bracing added for lateral stability.
Finishing options include weathered stains, natural oils, or traditional paint colors that complement existing home architecture. The A-frame structure accommodates additional features, such as hanging lights or climbing vines, without compromising structural integrity or functional performance.
Rustic Metal and Wood Hybrid Canopy
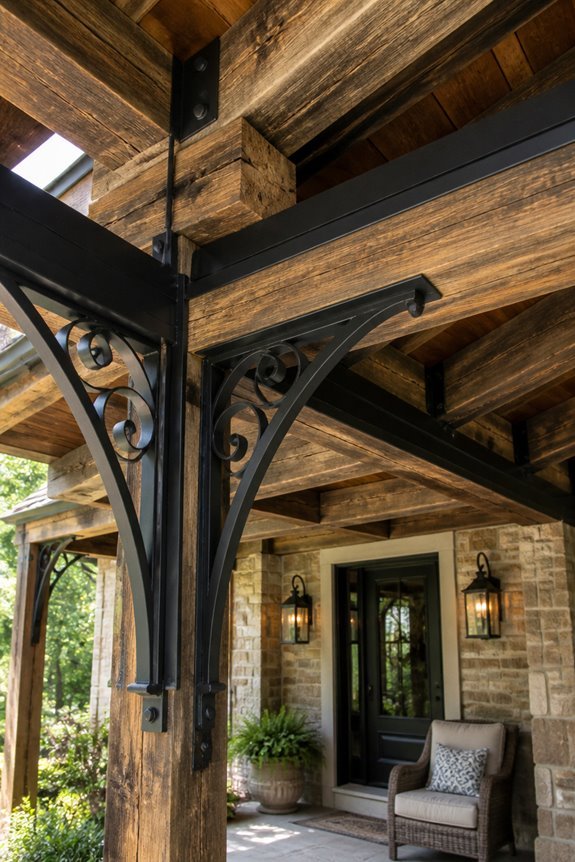
Combining metal and wood elements creates a hybrid canopy structure that balances rustic aesthetics with modern durability. Steel or wrought iron frames provide structural support, while reclaimed wood beams form the canopy top. This combination resists warping, rot, and weather damage better than wood-only designs.
Metal posts anchor the structure securely, preventing sagging common in traditional wood canopies. Wood panels or shingles can be attached to the metal framework, offering visual warmth. Galvanized or powder-coated metal prevents rust, extending the canopy’s lifespan considerably.
Design options include exposed metal brackets supporting thick timber beams, or decorative iron railings paired with wood ceilings. The hybrid approach suits various home styles, from farmhouse to contemporary rustic. Maintenance involves occasional wood sealing and metal inspection for corrosion.
Low-Profile Lean-To Canopy
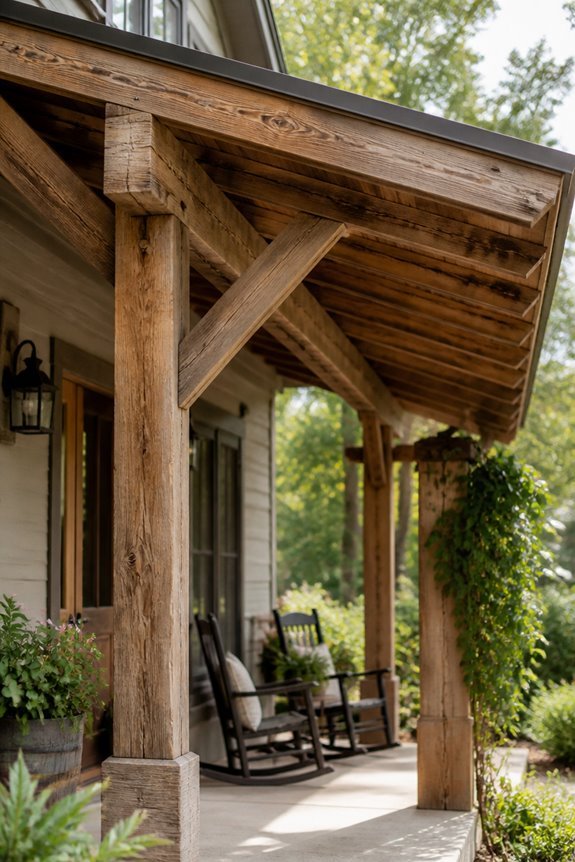
While hybrid canopies offer structural strength through metal reinforcement, simpler designs like lean-to canopies provide budget-friendly alternatives that require fewer materials and less complex installation. A lean-to canopy consists of a sloped roof attached to the house on one side, with support posts on the opposite end. This design sheds water effectively and works well over porches measuring six to eight feet wide.
Builders typically use pressure-treated lumber for the frame, cedar shingles or metal roofing for coverage, and four-by-four posts for support. The slope angle should measure between twenty and thirty degrees for proper drainage. Lean-to canopies cost considerably less than freestanding structures, making them practical for homeowners seeking functional porch protection without significant expense.
Rustic Wood Brackets: Decorative Support for Your Canopy
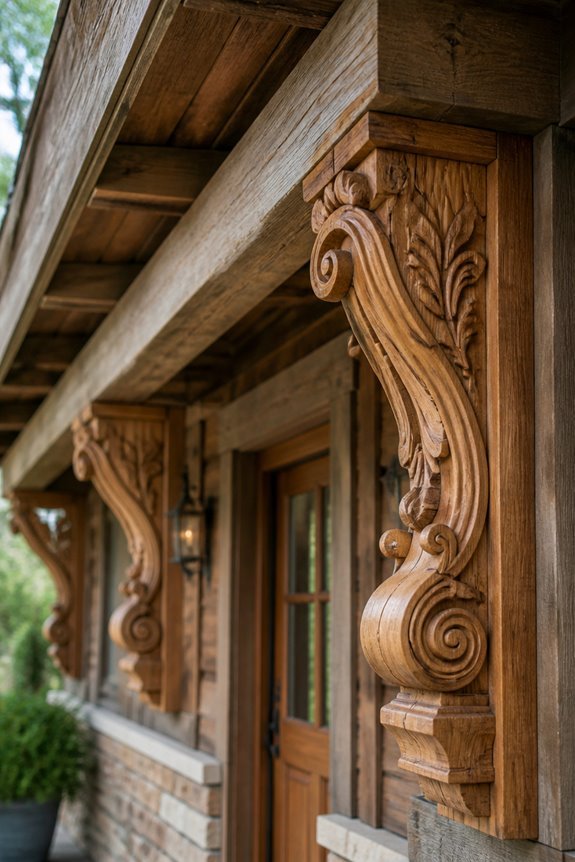
Decorative wood brackets serve as both functional supports and visual elements for rustic porch canopies, connecting the roofline to posts while adding architectural interest. These brackets, typically crafted from cedar or pressure-treated lumber, distribute weight while enhancing the structure’s appearance.
Common styles include corbels, which feature carved details and curved lines, and simple L-shaped brackets offering understated support. Homeowners can select brackets with ornamental edges, scrollwork, or rustic finishes to match existing architecture.
Installation requires secure fastening to both canopy frame and support posts using galvanized bolts or lag screws. Bracket spacing typically ranges from three to six feet apart, depending on canopy span and material weight. Properly chosen brackets balance structural reliability with aesthetic appeal for cohesive porch designs.
Weathered Cedar Shake Roof Option
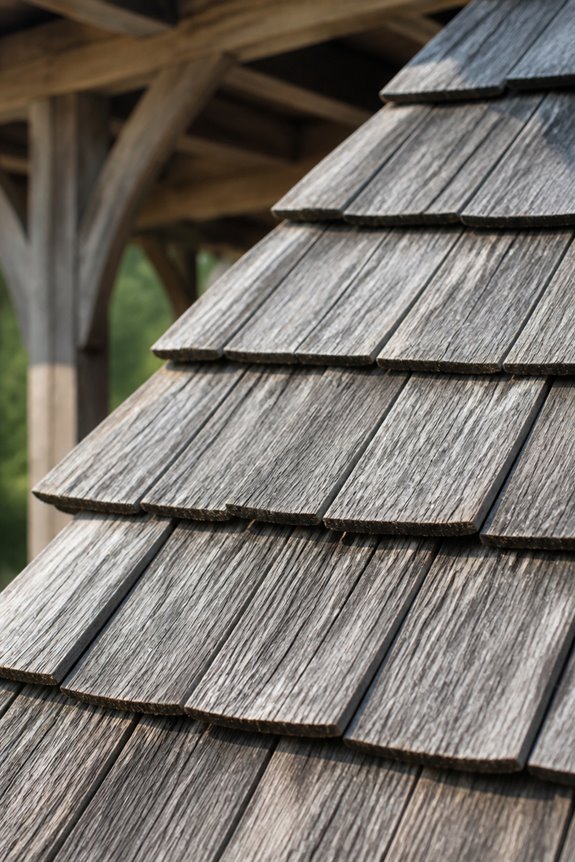
Cedar shake roofing offers a traditional, authentic appearance for rustic porch canopies, featuring thick wooden shingles that weather to a silver-gray patina over time. This roofing material provides excellent durability, lasting 20-40 years with proper maintenance. Cedar shakes are naturally resistant to insects and decay, making them suitable for outdoor structures exposed to moisture and temperature changes.
Installation requires professional craftsmanship, as shakes must be properly aligned and fastened to support the canopy structure. Homeowners should expect higher initial costs compared to asphalt or metal roofing options. Regular maintenance includes removing debris, inspecting for damaged shakes, and applying preservative treatments every few years. The textured surface of cedar shake roofing complements wood bracket supports and rustic architectural styles effectively
Stone Pillars With Wooden Beam Support
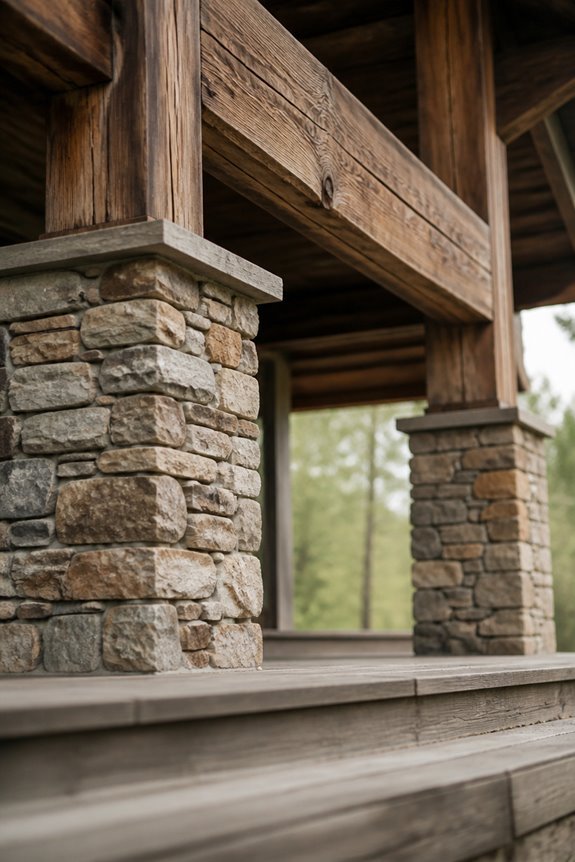
Stone pillars provide structural support and visual weight for rustic porch canopies, anchoring the design while accommodating various architectural styles. Materials like stacked fieldstone, granite, or limestone create durable foundations that withstand weather exposure. Wooden beams, typically made from cedar or pressure-treated timber, rest atop the pillars, distributing the canopy load evenly.
This combination offers several advantages: natural appearance, longevity, and compatibility with rural or cottage-style homes. Stone dimensions range from 12 to 24 inches in width, while beam sizes vary between 6×6 and 8×8 inches depending on canopy span. The contrast between rough stone textures and smooth wood grain adds visual interest to entryways. Proper concrete footings guarantee stability and prevent settling over time.
Canopy With Integrated Lighting Features
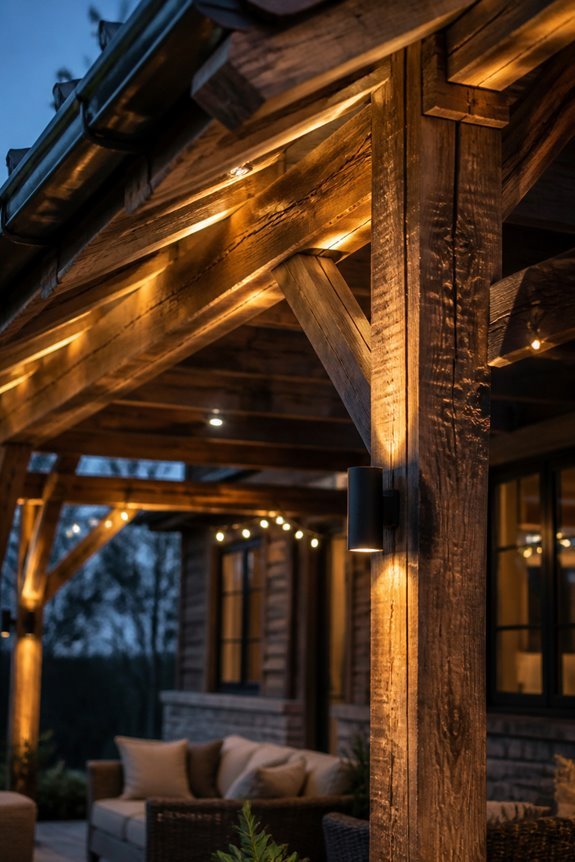
Integrated lighting transforms rustic wood porch canopies into functional outdoor spaces, extending their usability into evening hours while enhancing safety and visibility. Recessed LED fixtures mounted within beam structures provide subtle illumination without disrupting aesthetic appeal. String lights, draped across the canopy frame, offer ambient lighting suitable for gatherings and relaxation. Pendant lights attached to central beams create focal points while distributing light evenly across seating areas.
Motion-sensor fixtures increase security by activating when movement occurs. Solar-powered options reduce electricity costs and installation complexity. Warm-toned bulbs, typically 2700K color temperature, complement rustic wood finishes better than cool white alternatives. Dimmer switches allow users to adjust brightness levels based on specific activities and preferences, making the space versatile throughout different times.
Natural or Stained Wood Finishes for Your Canopy
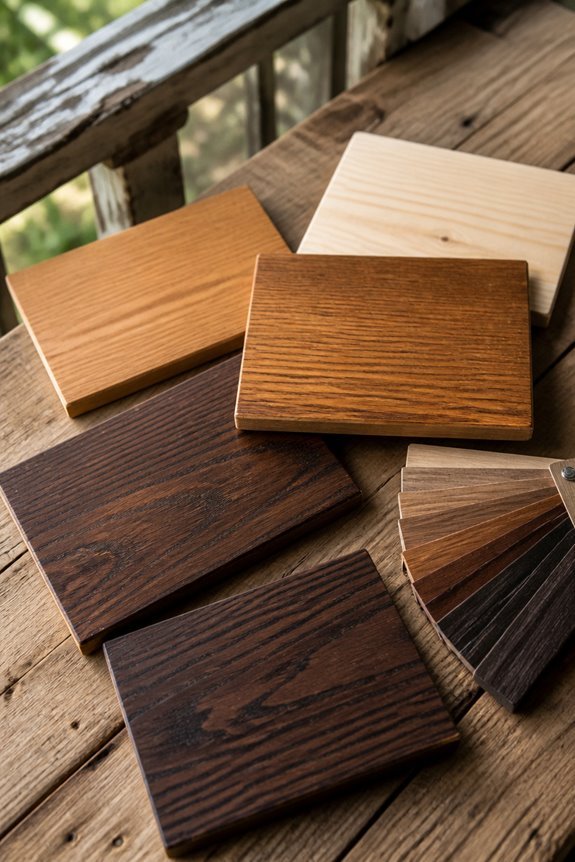
The wood finish applied to a rustic porch canopy determines both its appearance and durability, affecting how the structure weathers over time. Natural finishes showcase the wood’s grain and color, requiring regular maintenance but offering authentic rustic appeal. Clear sealers protect unfinished wood while preserving its original look.
Stained finishes provide color options, ranging from light honey tones to deep walnut shades, while still displaying wood grain patterns. Semi-transparent stains combine color with visibility of the wood’s character. Solid stains create uniform coverage, hiding grain but offering superior weather protection.
Cedar and redwood accept stains readily, developing rich patinas. Pressure-treated lumber suits darker stains well. Reapplication every two to three years maintains protection against moisture and UV damage.
DIY Rustic Wood Canopy Builds on a Budget
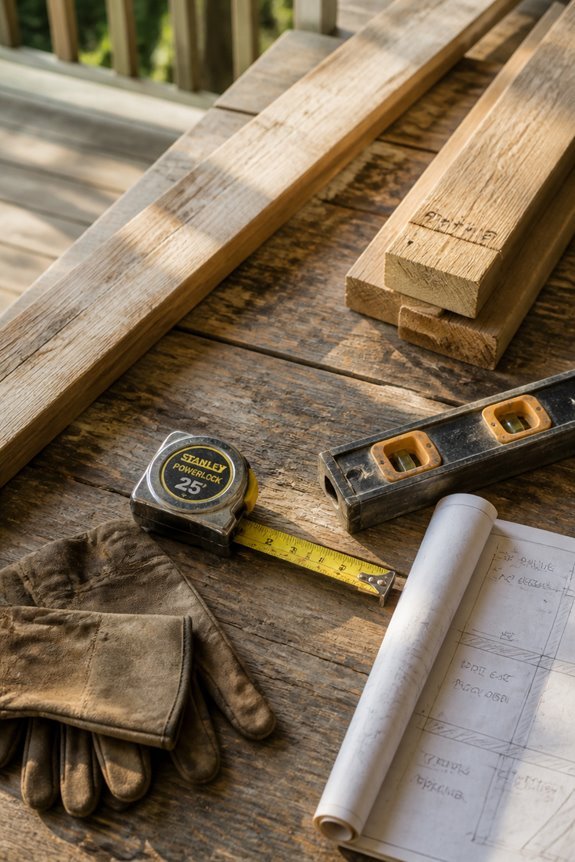
Building a rustic wood porch canopy without spending excessive money requires planning, material selection, and careful sourcing. Salvaged wood from barns, old buildings, or reclaimed lumber yards offers authentic character at reduced costs compared to new materials. Pressure-treated pine and cedar provide durability and rustic appeal while remaining budget-friendly options. Local mills sometimes sell affordable dimensional lumber with natural variations.
Homeowners can reduce expenses by simplifying designs, using basic post-and-beam structures instead of complex roof systems. Purchasing materials during off-season sales yields better prices.
DIY builders should compare suppliers, including big-box retailers, specialty lumber companies, and online sources for competitive rates. Gathering free or low-cost fasteners and hardware from salvage operations further minimizes expenditures while maintaining rustic authenticity.
Frequently Asked Questions
How Long Does a Rustic Wood Porch Canopy Typically Last Before Requiring Replacement?
You can generally expect a rustic wood porch canopy to last somewhere between ten and fifteen years before it needs replacing.
Wood type plays a big role here, along with your local climate and how much moisture your canopy sees throughout the year.
Staying on top of staining and sealing on a regular schedule can stretch that lifespan considerably, so a little upkeep now saves you a bigger project later.
What Permits or Homeowner Association Approvals Are Needed for Canopy Installation?
Checking your local building codes before you start is a smart first step, since most areas require a permit for this kind of structure.
If you live in a community with an HOA, you’ll likely need architectural approval as well, and requirements vary quite a bit from one neighborhood to the next.
A quick call to your municipal office or HOA board before you buy materials can save you from having to make changes down the road.
Can Existing Porch Canopies Be Retrofitted With Modern Amenities Like Ceiling Fans?
Yes, you can absolutely add a ceiling fan to an existing canopy, though it does involve running electrical wiring and installing proper mounting hardware.
Before you move forward, it’s worth having someone assess the structural integrity of your canopy and confirm there’s enough clearance for safe fan operation.
Bringing in a licensed electrician for this part is always the safer route, both for your own safety and for staying compliant with local building codes.
What Maintenance Schedule Prevents Wood Rot and Extends Canopy Lifespan?
Annual inspections are your best defense against wood rot, since catching small issues early keeps them from turning into bigger repairs.
Semi-annual staining helps protect the wood against moisture and sun damage, while quarterly drainage checks make sure water isn’t pooling anywhere it shouldn’t.
Sealing joints, replacing any compromised boards right away, and making sure your canopy has proper ventilation all add up to a structure that lasts far longer than one left unchecked.
Are There Financing Options Available for Professional Rustic Canopy Installation Projects?
Many contractors offer financing directly, whether through personal loans, payment plans, or partnerships with lending companies.
Home equity lines of credit are another route worth exploring if you already have equity built up and want more flexibility on rates.
It’s worth reaching out to a few installation companies to compare their financing terms, and checking with your own bank or credit union to see if you can find a better rate elsewhere.
Conclusion
The first time sunlight filters through a vine-covered pergola, it’s easy to understand why people fall in love with this style so completely.
A rustic wood canopy does more than shade your porch. It gives your whole entryway a sense of warmth that’s hard to fake with newer materials.
Timber frames, reclaimed wood, and stone-supported beams all bring something different to the table, and the right choice really depends on your climate and how much maintenance you’re willing to take on.
Little details matter more than people expect. The right wood finish, a few well-placed lights, and proper drainage can be the difference between a canopy that ages gracefully and one that needs replacing far too soon.
Budget-conscious builders shouldn’t feel left out either. A simple DIY approach using salvaged wood can capture just as much character as a fully custom design.
Which style speaks to you most? Leave a comment and share what you’re picturing for your own porch.