


Farmhouse porches carry a distinct kind of character, and a well chosen canopy makes that character even more pronounced.
From steep gable roofs that channel rain away cleanly to freestanding structures that can be repositioned as needed, each style changes how a porch feels and functions day to day.
Material choice plays just as large a role in the outcome. Traditional wood delivers timeless warmth, while metal and composite alternatives trade a bit of that charm for far less upkeep.
Climate, budget, and how much maintenance a household is willing to take on all factor into the right decision.
These fifteen ideas show how a farmhouse porch canopy can stay practical without losing any of its personality.
A Few Things Worth Knowing First
Material choice tends to matter more than style once the canopy is actually in use. Wood brings authentic farmhouse charm but asks for regular staining and sealing, while metal and composite options need far less attention over the years.
Roof shape affects more than looks too. Gable and pitched designs shed water efficiently, which matters most in regions that see regular rain or snow.
Budget doesn’t have to limit the outcome. Simple DIY builds using PVC, lattice, or basic wood framing can achieve a similar farmhouse feel to a fully custom structure, just with more hands on effort upfront.
15 Farmhouse Porch Canopy Ideas
Each of these fifteen ideas approaches the same goal differently, whether that means classic wood beams, weather resistant metal, or a flexible retractable system.
Some options call for a full weekend project and basic tools, while others are better suited to a professional installation and a larger budget.
Take a look through the list below to find the combination of material, structure, and style that fits the property best.
Understanding Porch Canopy Styles and Materials
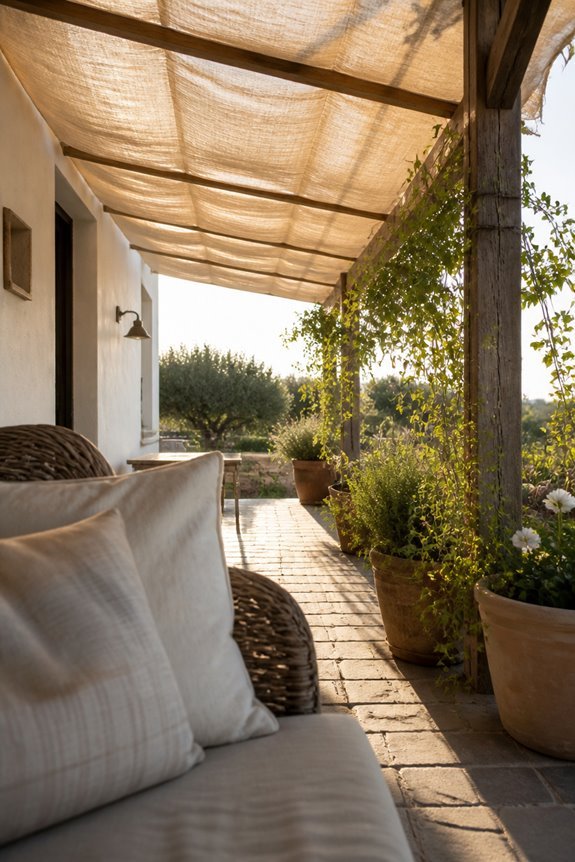
Several porch canopy styles exist, each offering different protection and aesthetic qualities. Fixed canopies, permanently attached to the house structure, provide consistent shade and weather resistance. Retractable models offer flexibility, extending when needed and retracting during storms or winter months. Freestanding canopies sit independently on the porch, allowing easy repositioning without installation.
Materials vary greatly in durability and appearance. Wood frames, commonly used in farmhouse designs, offer traditional charm but require regular maintenance. Metal frames, typically aluminum or steel, resist rust and need minimal upkeep. Canvas and acrylic fabrics provide UV protection and come in various colors. Polycarbonate panels deliver transparency while blocking harmful rays. Each combination of style and material serves different functional needs and visual preferences for homeowners.
Also read: 25 Dreamy Canopy Bed Ideas for a Cozy Bedroom
Classic Wooden Beam Canopies
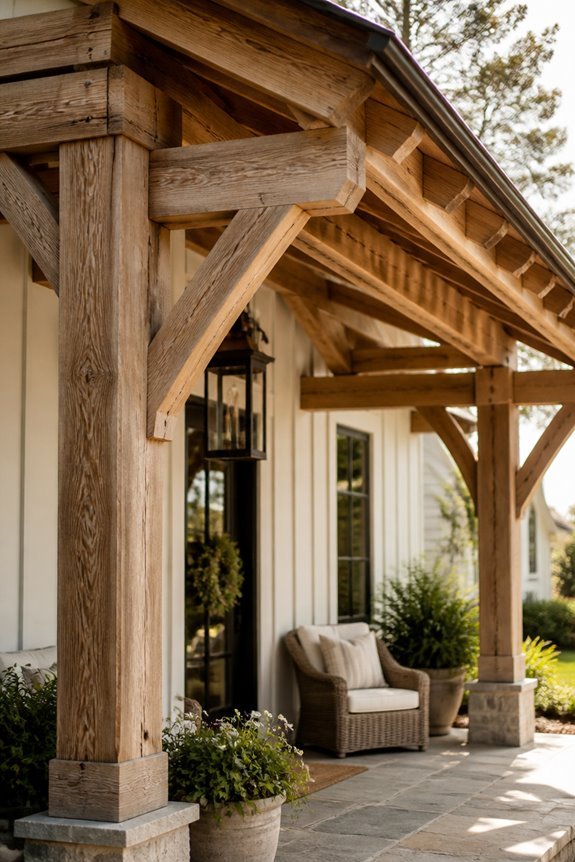
Wooden beams form the foundation of traditional porch canopies, delivering a timeless appearance that complements many home styles. These structures use solid wood posts and horizontal beams to create overhead coverage, typically measuring 4×4 to 6×6 inches in dimension. Cedar, pine, and oak serve as common material choices, each offering distinct durability and aesthetic qualities.
The beams can be left natural, stained dark, or painted white to match existing home exteriors. Installation requires proper support posts anchored into concrete footings to guarantee structural stability. Wooden canopies provide shade while maintaining sight lines, making them suitable for front porches and entryways.
Regular maintenance, including sealing and occasional staining, preserves the wood’s condition against weather exposure.
Shingle Roof Canopies With Exposed Beams
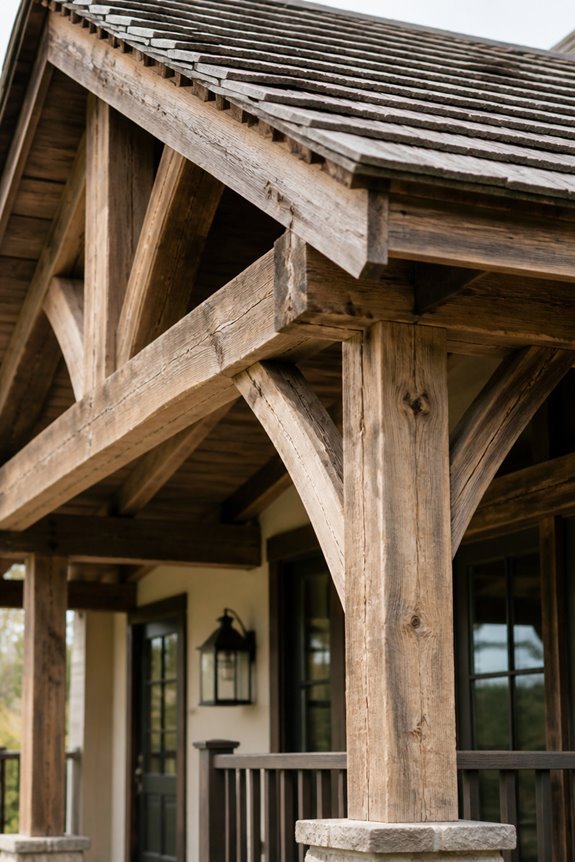
For homeowners seeking more substantial coverage than open beam structures, shingle roof canopies with exposed beams combine weather protection with architectural interest. These designs feature traditional wooden beams supporting shingled roofing, typically asphalt, wood, or metal shingles. The exposed beams remain visible from below, creating visual appeal while the roof layer shields against rain and sun exposure.
Materials like cedar, oak, or treated pine work well for beam construction. Shingle colors, such as gray, black, or brown tones, complement farmhouse aesthetics effectively. Installation requires proper framing, waterproofing, and ventilation considerations.
Maintenance involves periodic roof inspections, shingle repairs, and beam treatment to prevent rot. This hybrid approach offers greater durability than uncovered beam designs while maintaining rustic character through exposed structural elements.
Gable-Roof Canopy Designs
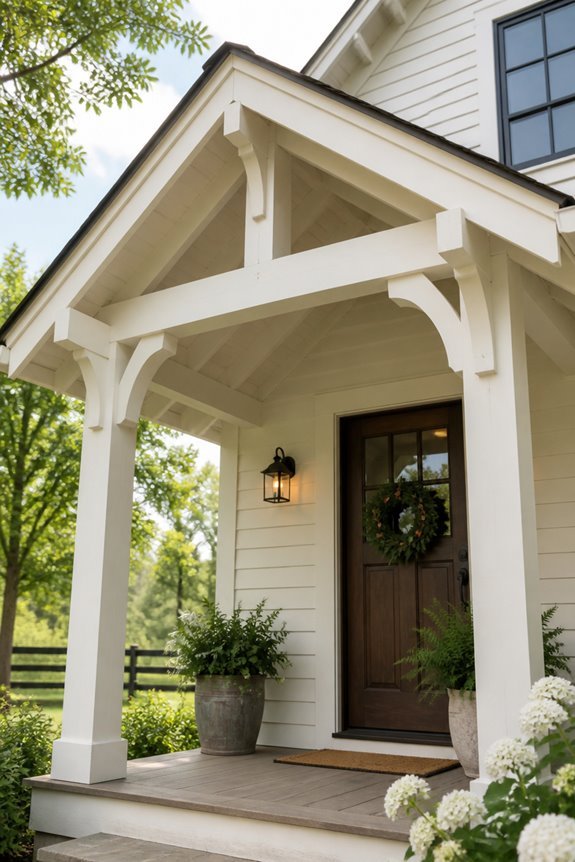
The triangular silhouette of a gable roof offers both practical benefits and visual distinction for porch canopies. This design style sheds water efficiently, directing rainfall away from the porch structure, while creating an authentic farmhouse appearance.
Gable-roof canopies work well with various materials, including asphalt shingles, metal panels, and cedar shakes. The steep angles prevent water pooling and reduce maintenance requirements. Common dimensions range from 8 to 12 feet wide, accommodating most standard porches.
Installation requires proper framing, typically using 2×6 or 2×8 lumber for structural support. The peaked center point can accommodate gutter systems along both sloped sides. Color coordination with existing home siding enhances curb appeal, whether using contrasting or complementary tones. This canopy style suits traditional, cottage, and rural architectural themes effectively.
Pitched Roof Canopies With Decorative Brackets
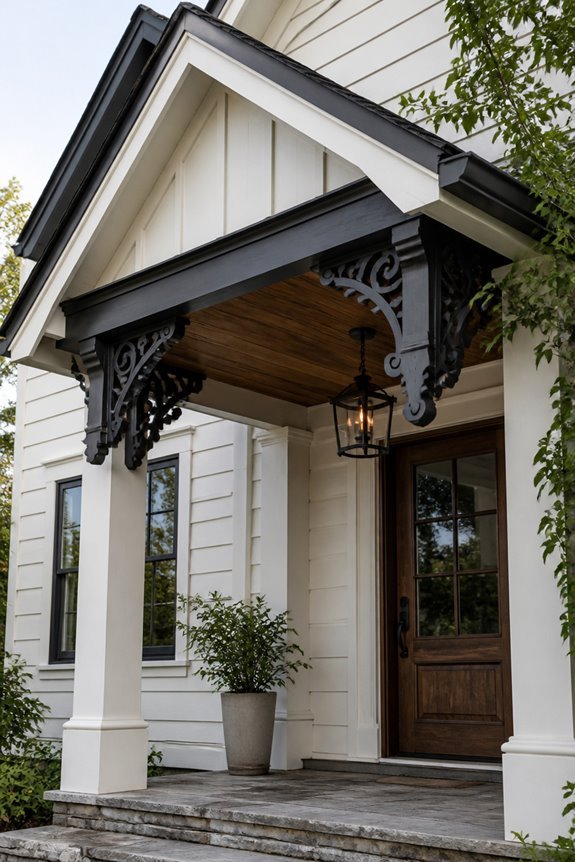
Decorative brackets elevate pitched roof canopies by combining structural function with aesthetic appeal. These supporting elements, typically crafted from wood or metal, reinforce the roof while enhancing farmhouse charm.
Common bracket styles include Victorian scrollwork, corbels with curved details, and simple L-shaped supports. Homeowners often select brackets matching their home’s existing architectural features, creating visual cohesion.
Installation considerations involve roof pitch angle and weight distribution, material durability in local weather conditions, spacing intervals along the canopy frame, and paint or stain color coordination with trim.
Pitched roofs with decorative brackets provide practical shelter while adding distinctive character. The bracket placement, typically at connection points between posts and roof beams, offers both reinforcement and visual interest. This combination makes pitched canopies with brackets a popular choice for farmhouse exteriors.
Metal Pergolas With Farmhouse Details
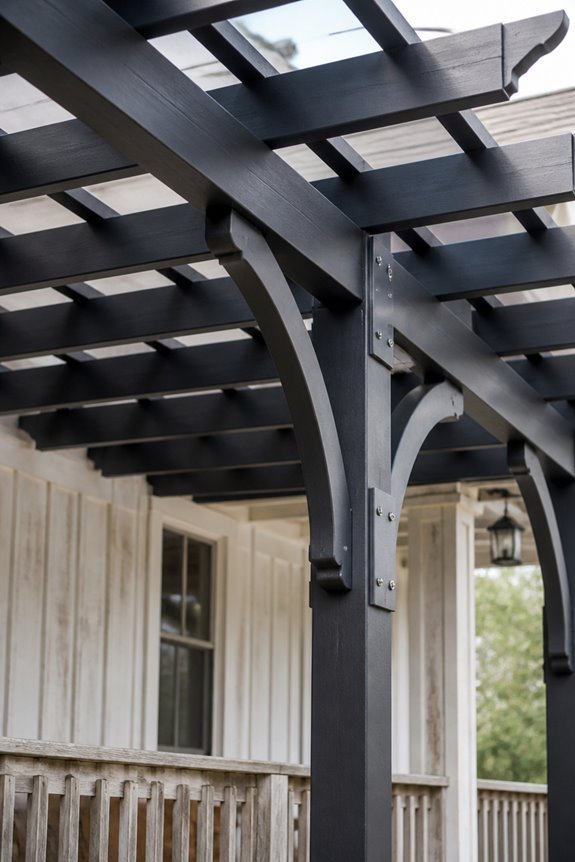
Metal pergolas frequently serve as practical shade structures while incorporating farmhouse aesthetic elements into porch designs. These structures combine open-grid frameworks with decorative details that evoke rural charm. Common farmhouse features include scrolled brackets, ornamental finials, and weathered finishes that mimic aged iron.
Black metal pergolas paired with white trim create traditional contrasts. Galvanized steel options resist rust and require minimal maintenance. The open slat design allows dappled sunlight while supporting climbing vines like clematis or wisteria.
Metal pergolas work effectively over seating areas, entry points, or pathways. They provide moderate shade without complete obstruction. Installation typically involves anchoring posts into concrete foundations for stability.
These structures suit both modern farmhouses and traditional country homes, offering functional shade with distinctive architectural character.
Rustic Metal Frame Canopies
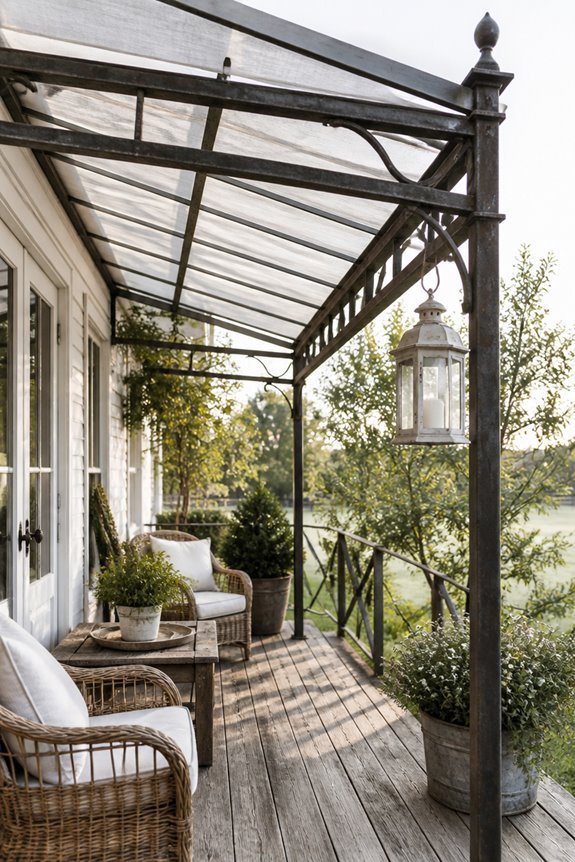
While metal pergolas emphasize open frameworks and climbing vegetation, rustic metal frame canopies provide more substantial overhead coverage through solid or semi-solid panel designs. These canopies feature wrought iron or steel frames paired with materials such as canvas, polycarbonate, or metal panels, creating protective structures that shield porches from rain and excessive sunlight.
The rustic aesthetic comes from aged metal finishes, decorative scrollwork, and traditional joinery details that complement farmhouse architecture. Installation typically involves mounting the frame to porch posts or house structures using brackets and fasteners. Popular configurations include barrel vault designs, flat-panel options, and curved tops.
These canopies require periodic maintenance to prevent rust and guarantee structural integrity, particularly in regions with high moisture or salt air exposure.
Corrugated Metal Roof Canopies
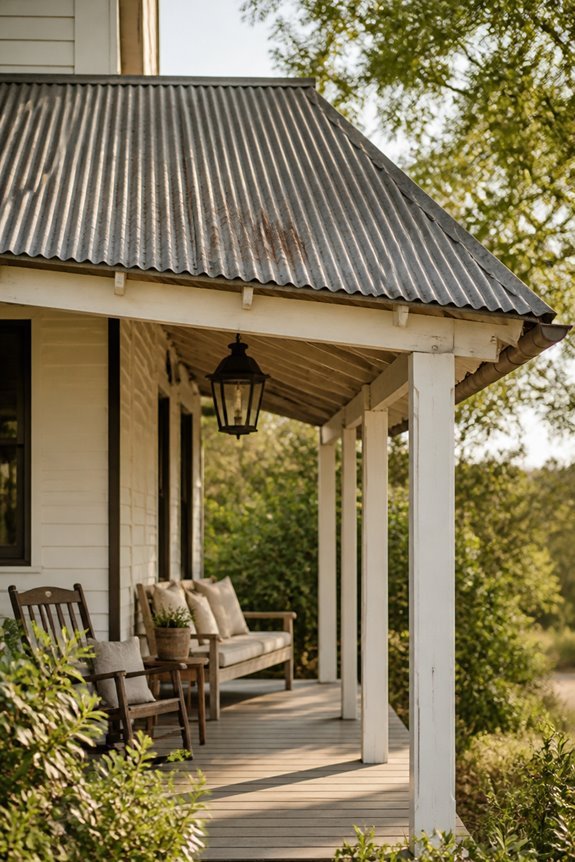
Corrugated metal roof canopies offer practical overhead protection through distinctive wavy or ridged panel designs that shed water efficiently and withstand harsh weather conditions. These canopies, commonly made from galvanized steel or aluminum, provide durability for farmhouse porches.
The ridged structure prevents water pooling, making maintenance straightforward. Installation involves securing panels to a support frame using fasteners and sealant. Popular options include Ondura and traditional metal roofing panels.
The metallic finish develops a natural patina over time, enhancing rustic aesthetics. Corrugated canopies cost less than solid roofing alternatives while delivering comparable weather protection. Homeowners should inspect fasteners annually and apply touch-up sealant where needed, ensuring long-term performance and structural integrity.
Stone Pillar and Reclaimed Wood Canopies
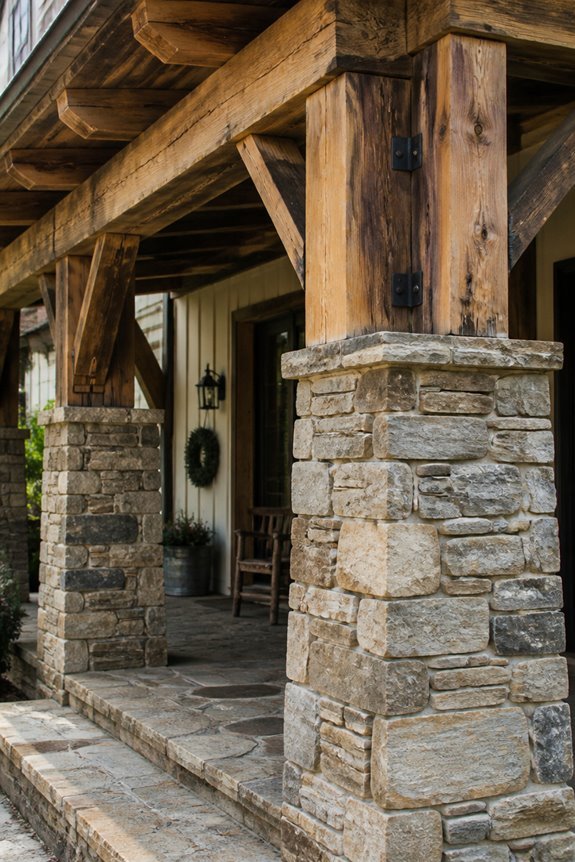
Because homeowners seek enduring aesthetic appeal alongside structural support, stone pillars paired with reclaimed wood canopies have become a popular porch choice. Stone pillars, typically crafted from limestone or granite, provide substantial weight-bearing capacity and weather resistance. Reclaimed wood beams, sourced from old barns or factories, add visual character through natural grain patterns and aged finishes.
This combination offers several practical advantages. Stone resists moisture and decay effectively. Reclaimed wood requires minimal processing, reducing material costs. The pairing suits farmhouse and rustic architectural styles well.
Installation involves securing stone bases firmly into concrete foundations, then anchoring reclaimed wood beams across the tops. Maintenance includes periodic sealing of wood surfaces and occasional stone cleaning. This canopy style typically lasts twenty to thirty years with proper care.
Lattice-Top Canopies for Dappled Shade
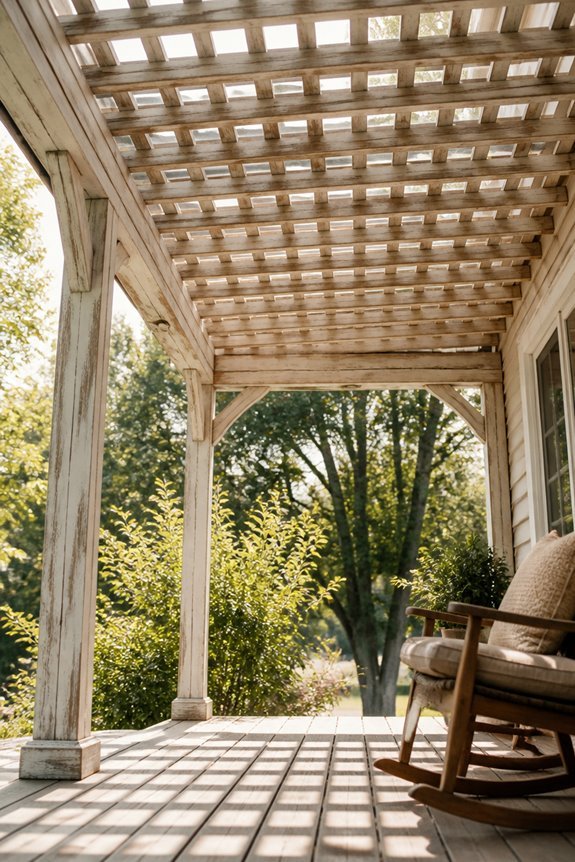
Lattice-top canopies offer homeowners an alternative to solid overhead structures, filtering sunlight rather than blocking it completely. These canopies feature a crosshatch pattern, typically made from vinyl or wood strips, allowing dappled light to pass through.
Lattice designs work well for farmhouse aesthetics, complementing traditional architectural styles. The pattern creates moving shadows throughout the day, reducing glare without eliminating natural light. Homeowners can grow climbing vines, such as jasmine or clematis, through the lattice for additional shade and visual interest.
Installation requires sturdy support posts and secure fastening systems. Popular materials include pressure-treated wood, which resists weathering, or maintenance-free vinyl options. Lattice-top canopies cost less than solid structures while providing flexible shade coverage suitable for covered porches and entry areas.
Arched Entrance Canopies
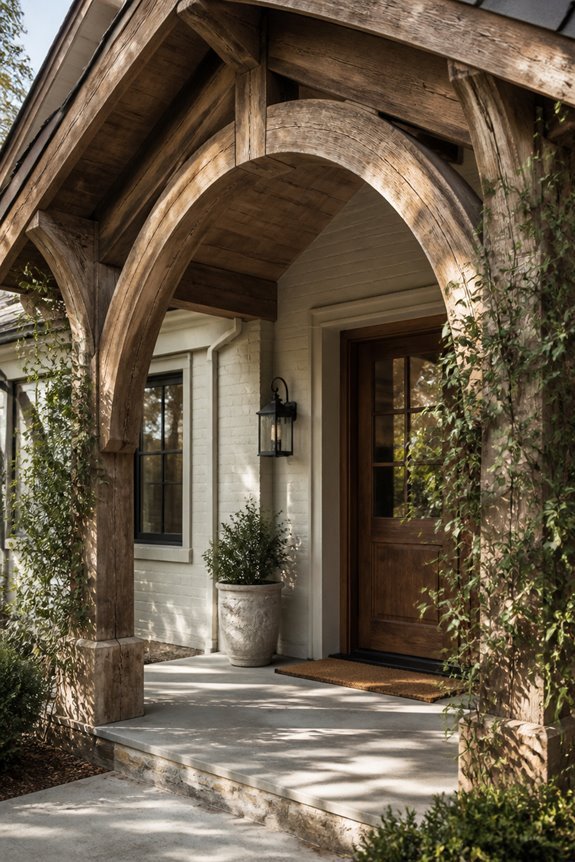
Arched entrance canopies create a distinctive curved structure above doorways and entryways, providing both functional protection and architectural definition. These canopies feature a gentle or pronounced curve, directing water runoff while creating visual interest at home entrances.
Common materials include metal frames with polycarbonate panels, wood beams with fabric or metal covering, and wrought iron structures with climbing vines.
The arched design suits farmhouse aesthetics through traditional materials and proportions. Homeowners typically position these canopies to frame front doors, side entrances, or patio openings. The curve reduces wind resistance compared to flat canopies and offers better water drainage during heavy rainfall.
Installation requires proper structural support and foundation anchoring to maintain stability and safety over time.
Retractable Canvas Awnings
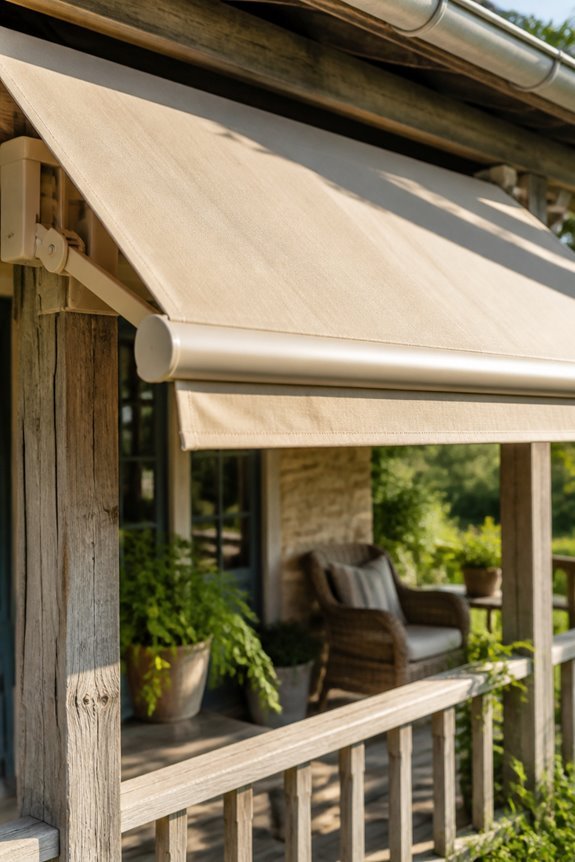
While fixed structures like arched canopies offer permanent protection and visual appeal, retractable canvas awnings provide homeowners with flexibility to adjust coverage based on weather and preference. These awnings extend and retract using manual cranks or motorized systems, allowing users to deploy shade during hot afternoons and retract them during cooler periods or storms.
Canvas material, typically acrylic or solution-dyed polyester, resists fading and moisture damage. Popular brands include Sunbrella and SunSetter, offering various colors and patterns to complement farmhouse aesthetics. Installation requires mounting hardware on porch framing or walls.
Retractable awnings cost between $1,500 and $5,000 depending on size and mechanism type. Regular cleaning and occasional maintenance extend their lifespan to ten to fifteen years.
Three-Sided Roof Structures
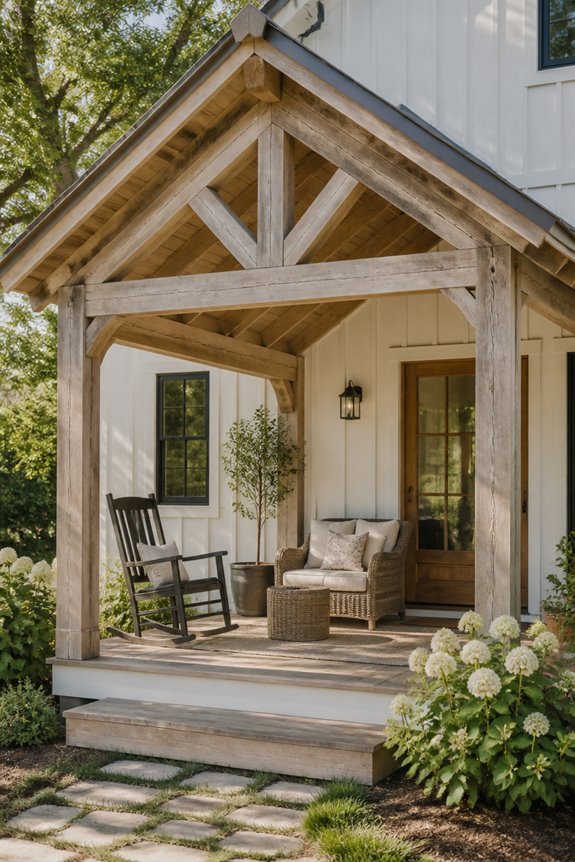
Three-sided roof structures, also called pergolas with partial roofing or semi-enclosed pavilions, provide shelter on porches while maintaining open sightlines and airflow. These designs feature a roof covering three sides, leaving one side open to the yard or landscape beyond.
Materials commonly used include metal frames with polycarbonate panels, wood beams with shingle roofing, or vinyl with fabric panels. The open side allows rain and wind to pass through without creating a fully enclosed space.
Three-sided structures work well for covered seating areas, entry vestibules, or dining zones. They protect from overhead weather while permitting natural light and breezes. Installation typically requires post anchoring to the porch foundation and proper roof pitch to direct water runoff away from the open side.
Woven Rope and Beam Canopies
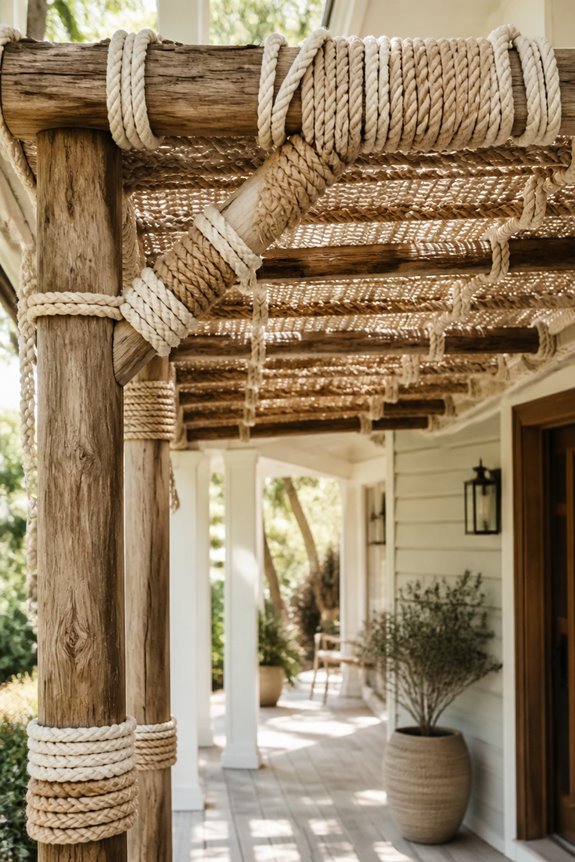
Woven rope and beam canopies offer a different approach to porch covering, using interlaced rope or fabric straps suspended between wooden or metal beams. This design creates partial shade while allowing air circulation through the weave pattern.
Materials commonly used include jute rope, cotton webbing, and synthetic outdoor fabric. The beams typically measure 4×4 or 6×6 inches in wood, or 2-3 inch diameter metal pipes. Installation requires secure mounting to porch posts or existing structures.
Maintenance involves periodic cleaning and inspection for wear, particularly where rope connects to beams. This style suits farmhouse aesthetics while offering adjustable light control depending on weave density.
Cost varies based on material selection and canopy dimensions, generally ranging from moderate to higher investment levels compared to simple shade cloth alternatives.
Barn Door Canopy Covers
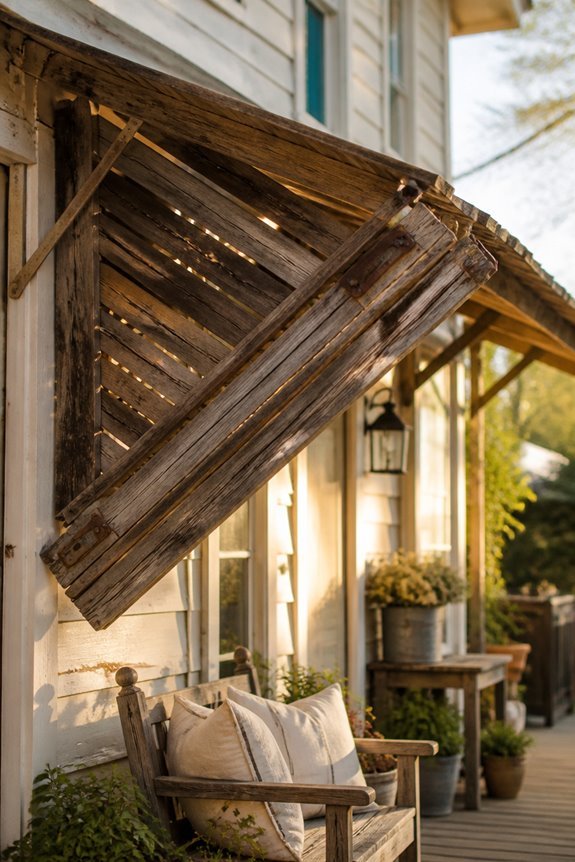
Barn door canopy covers utilize hinged or sliding door panels to provide flexible shade and weather protection for porches. These structures feature rustic wooden doors, typically made from reclaimed barn wood or new wood styled to match farmhouse aesthetics. Homeowners can open the doors during pleasant weather or close them during rain and intense sun exposure.
The panels operate smoothly on metal tracks or hinges, allowing easy adjustment throughout the day. Popular configurations include single-panel designs for smaller porches and multi-panel setups for larger spaces. The doors can be painted in various colors or left natural to complement existing architecture.
Installation requires mounting hardware, including brackets and tracks securely fastened to porch framing. Maintenance involves regular cleaning and occasional lubrication of moving parts to guarantee reliable operation.
DIY and Budget Canopy Options
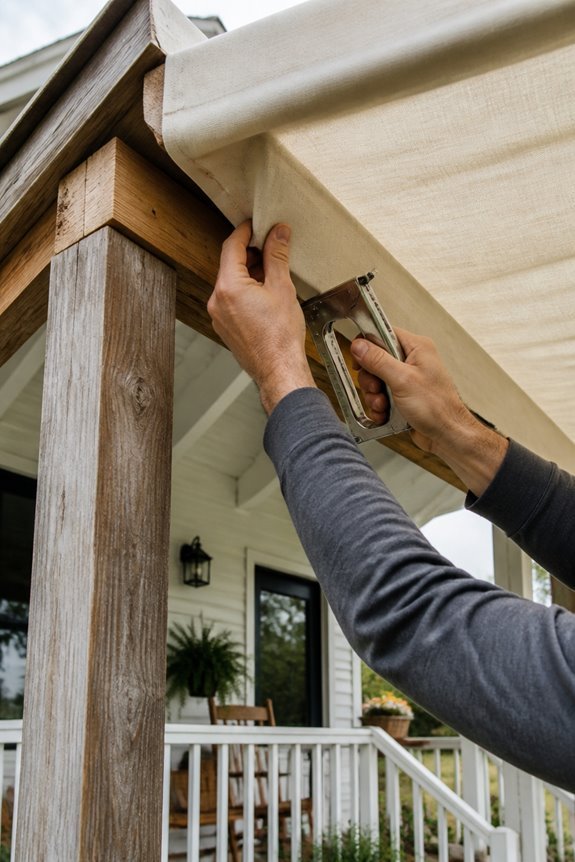
Affordable shade solutions for porches exist in several forms, ranging from simple fabric coverings to basic wooden frameworks. Homeowners can construct canopies using PVC pipes, metal conduit, or pressure-treated lumber as structural supports. Canvas tarps, outdoor fabric, or clear polycarbonate panels serve as effective covering materials. Retractable awnings offer adjustable shade without permanent installation.
Lattice structures paired with climbing vines provide natural shade at minimal cost. Upcycled materials, such as reclaimed wood or salvaged hardware, reduce expenses further. Rope and fabric arrangements create simple overhead structures. Ready-made canopy kits simplify assembly for those preferring less complex projects.
Basic tools like drills, saws, and measuring tapes suffice for most DIY installations. Costs typically range from fifty to three hundred dollars depending on materials selected and canopy size.
Choosing Your Porch Canopy: Material and Cost Comparison

When selecting materials for a porch canopy, homeowners must weigh durability, maintenance requirements, and upfront expenses against long-term value. Wood canopies offer a classic farmhouse aesthetic but require regular staining, sealing, and pest treatment. Metal options, including aluminum and steel, cost less initially, resist weather damage, and need minimal upkeep.
Fabric awnings provide flexibility and varied colors, though they demand occasional cleaning and eventual replacement. Polycarbonate panels deliver transparency and UV protection at moderate prices with straightforward maintenance. Vinyl materials resist fading and moisture but may crack in extreme temperatures.
Composite options blend durability with low maintenance, commanding higher initial investment. Budget-conscious homeowners typically choose metal or vinyl. Those prioritizing authenticity and willing to maintain materials select wood. Long-term savings often justify paying more upfront for durable, low-maintenance materials.
Frequently Asked Questions
How Long Do Farmhouse Porch Canopies Typically Last Before Needing Replacement?
With proper care, you can expect a farmhouse porch canopy to last somewhere between fifteen and twenty years.
Wood needs the most attention along the way, including regular sealing and staining to keep moisture and pests at bay. Metal components hold up longer but still benefit from occasional rust prevention.
Your local climate plays a big role too, since harsher weather conditions will naturally shorten that lifespan if maintenance falls behind.
What Permits or Inspections Are Required for Installing a Porch Canopy?
Most homeowners end up needing a building permit for this kind of project, so it’s worth checking with your local jurisdiction before you start.
Depending on where you live, you may also need a structural inspection, and an electrical inspection if your design includes any wiring for lighting or fans.
Requirements shift quite a bit based on your location and the size of your canopy, so a quick call to your local building office will save you headaches later.
How Do I Maintain and Weatherproof My Porch Canopy Year-Round?
A quarterly inspection is a good habit to build, since it lets you catch debris buildup or early damage before it becomes a bigger problem.
Cleaning with a mild soap solution helps prevent mold growth, especially in humid climates or shaded areas that don’t dry out quickly.
Applying sealant to wood surfaces once a year protects against moisture damage, and checking your fasteners each season keeps the whole structure sound through changing weather.
Can Porch Canopies Withstand Heavy Snow, Wind, and Extreme Weather Conditions?
Your canopy can generally handle moderate snow and wind without issue, particularly if it was built with sturdy materials and installed correctly from the start.
Extreme weather is a bigger test. Severe storms or heavy snow loads can still cause damage even to well built structures, which is why reinforcement matters in harsher climates.
Staying on top of maintenance and doing seasonal checks before winter or storm season gives your canopy the best chance of holding up.
What Is the Average Installation Time for Different Types of Canopy Structures?
Installation time depends heavily on the type of canopy you choose. A simple fabric canopy can often be set up in two to four hours.
Metal structures typically take a bit longer, usually somewhere in the four to eight hour range depending on complexity.
Fixed, permanent installations are the biggest commitment, often requiring one to two full days once you factor in foundation work and structural anchoring.
Conclusion
A well chosen porch canopy does more than shield a space from the elements. It shapes how that space gets used throughout the year.
Homes with gable or pitched roof designs tend to hold up especially well in wetter climates, since efficient drainage reduces long-term wear on the structure. That kind of detail often gets overlooked until the first heavy rainstorm proves its worth.
Composite and metal materials continue to gain popularity for good reason. They ask for far less seasonal maintenance than traditional wood, even if the upfront cost runs a little higher.
Budget shouldn’t stand in the way of a good result either. Several of the ideas above prove that a simple DIY approach can capture the same farmhouse character as a fully custom build.
The right choice ultimately comes down to climate, budget, and how much upkeep feels reasonable for the household. Each of these fifteen styles offers a solid starting point for that decision.
What style fits your porch best? Share your thoughts in the comments below.